Prefabricated Mechanical Garage & Workshop
Steel mechanical garages and workshops in Quebec, 40 × 80 ft and up
Steel building packages engineered for mechanical garages, repair shops and heavy-equipment storage. Sizes from 40 × 80 ft to 100 × 200 ft, column-free, with enough clear height for vehicle lifts and truck doors. Plans stamped by an OIQ engineer and calculated for Quebec snow and wind loads.
Typical footprint: 3,200 to 20,000 sq ft (40 × 80 ft and up), clear-span up to 100 ft.
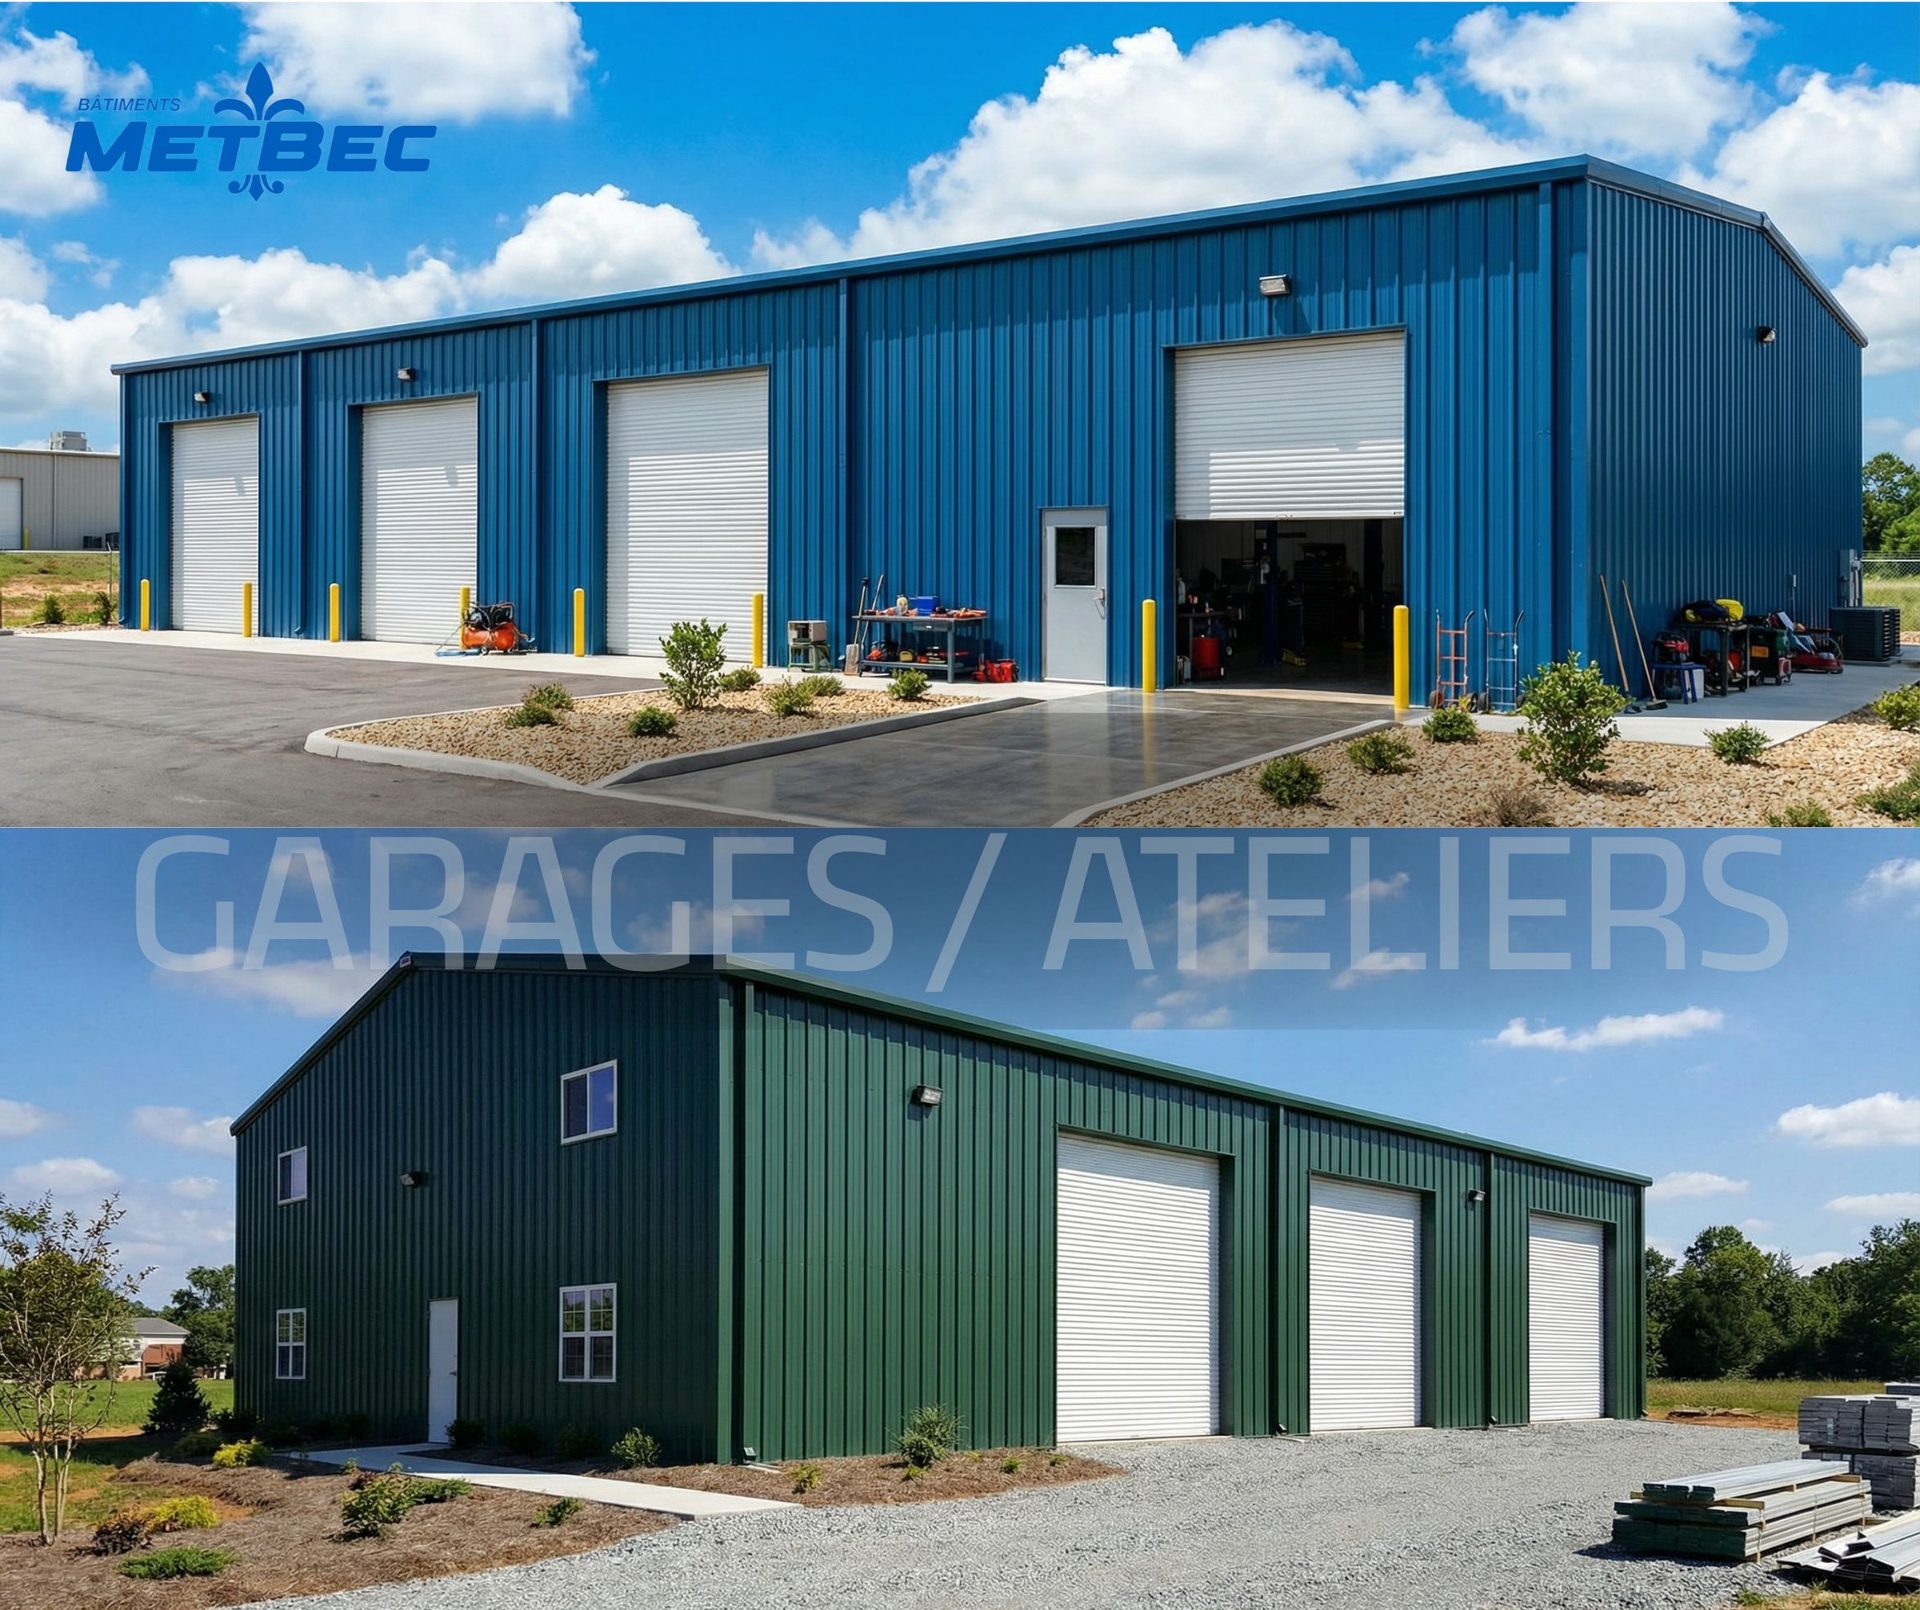
Project examples
A few mechanical garage & workshop design examples by our team in Quebec.
Typical uses
Benefits
- No interior columns: free vehicle circulation
- 16 to 24 ft wall height for two- and four-post lifts
- Oversized doors up to 16' × 16' for trucks and machinery
- Insulation suited to heated shops (R-20 to R-40)
- Scalable frame: lengthwise extension possible later
Specifications
- Typical width
- 40 to 100 ft
- Typical length
- 80 to 200 ft
- Wall height
- 16 to 24 ft
- Structure type
- Clear-span rigid frames
Frequently asked questions
What size for a 2 to 4-bay mechanical garage?
A 40 × 80 ft fits 2 service bays with storage and an office. For 4 bays with an aisle: 50 × 100 ft or 60 × 120 ft. Plan 800 to 1,000 sq ft per bay, clearances included.
What wall height is needed to install a vehicle lift?
Two-post lift (light vehicles): 12 to 14 ft clear height. Heavy truck or four-post lift: 16 to 20 ft. Shops are usually designed with 18 to 24-ft walls.
How to insulate and heat a steel workshop in Quebec?
Heated shop: R-25 to R-30 walls, R-40 roof, with a continuous vapour barrier. Gas radiant tubes or in-floor heating suit garages with frequently opened doors.
What is included in the building package for a garage or workshop?
Metbec supplies the complete steel structure: rigid frames, purlins, cladding, hardware, openings and OIQ engineer-stamped plans. Foundations, erection, electrical and plumbing are handled by your own contractor.
Planning a mechanical garage & workshop project?
Get a personalized quote within 48-72 h. Minimum 3,200 sq ft.