100% Quebec · OIQ plans
Steel warehouses for every industry
Large surfaces and long column-free spans, insulated or uninsulated. A custom steel structure, delivered and erected by one single company.
- Large surfaces
- Long column-free spans
- Insulated or uninsulated
- Detailed estimate in 48–72 h
200 pi
clear span, no columns
1
single company, from plan to delivery
OIQ
engineer-stamped plans
48-72 h
to receive your estimate
A warehouse for every industry
Whatever you store, we design a steel structure suited to your goods, handling and growth.
Transport & logistics
Cross-docks, loading docks
Manufacturing
Raw materials and finished goods
Agriculture
Grain, hay, machinery
Retail & distribution
Stock, pallets, orders
Construction
Materials and heavy equipment
Food
Tempered or heated storage
Municipal
Abrasives, vehicles, equipment
Rental & storage
Rental space, self-storage
Warehouse examples by industry
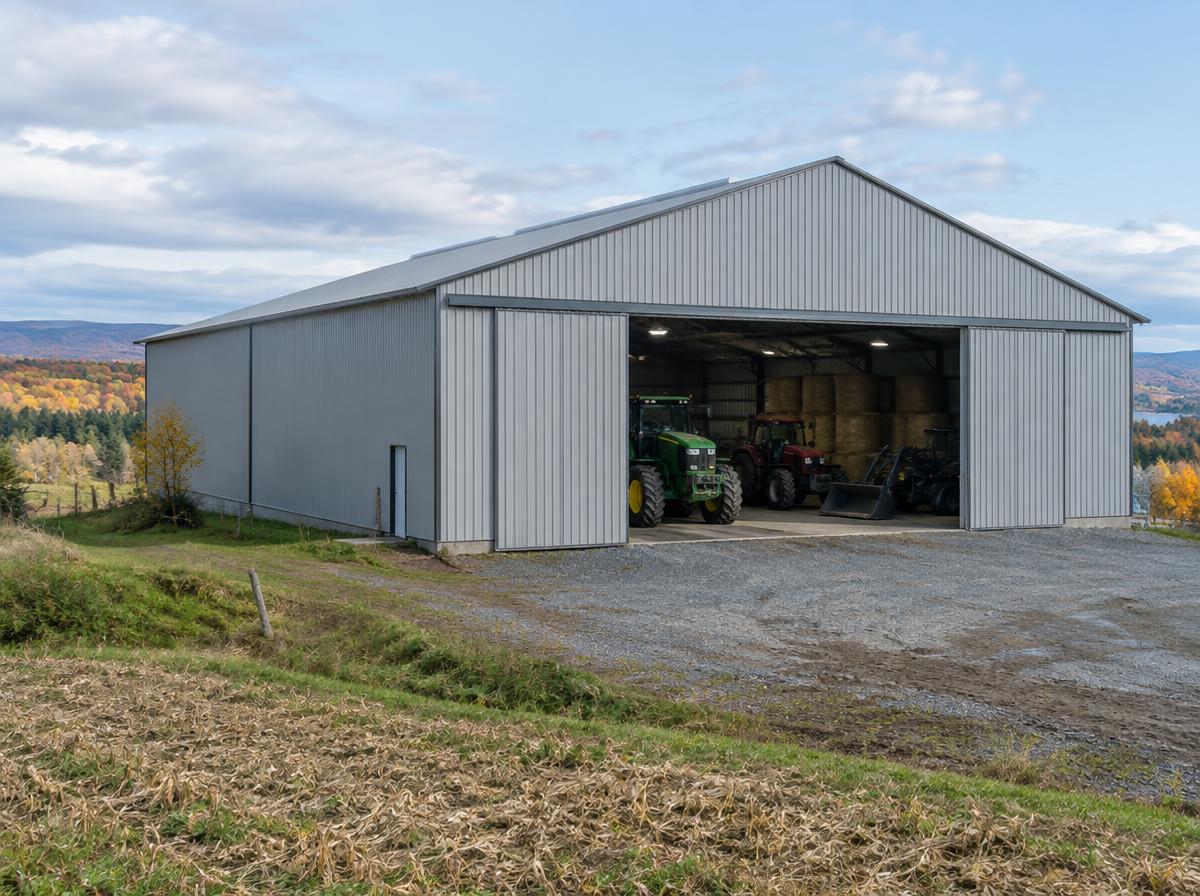
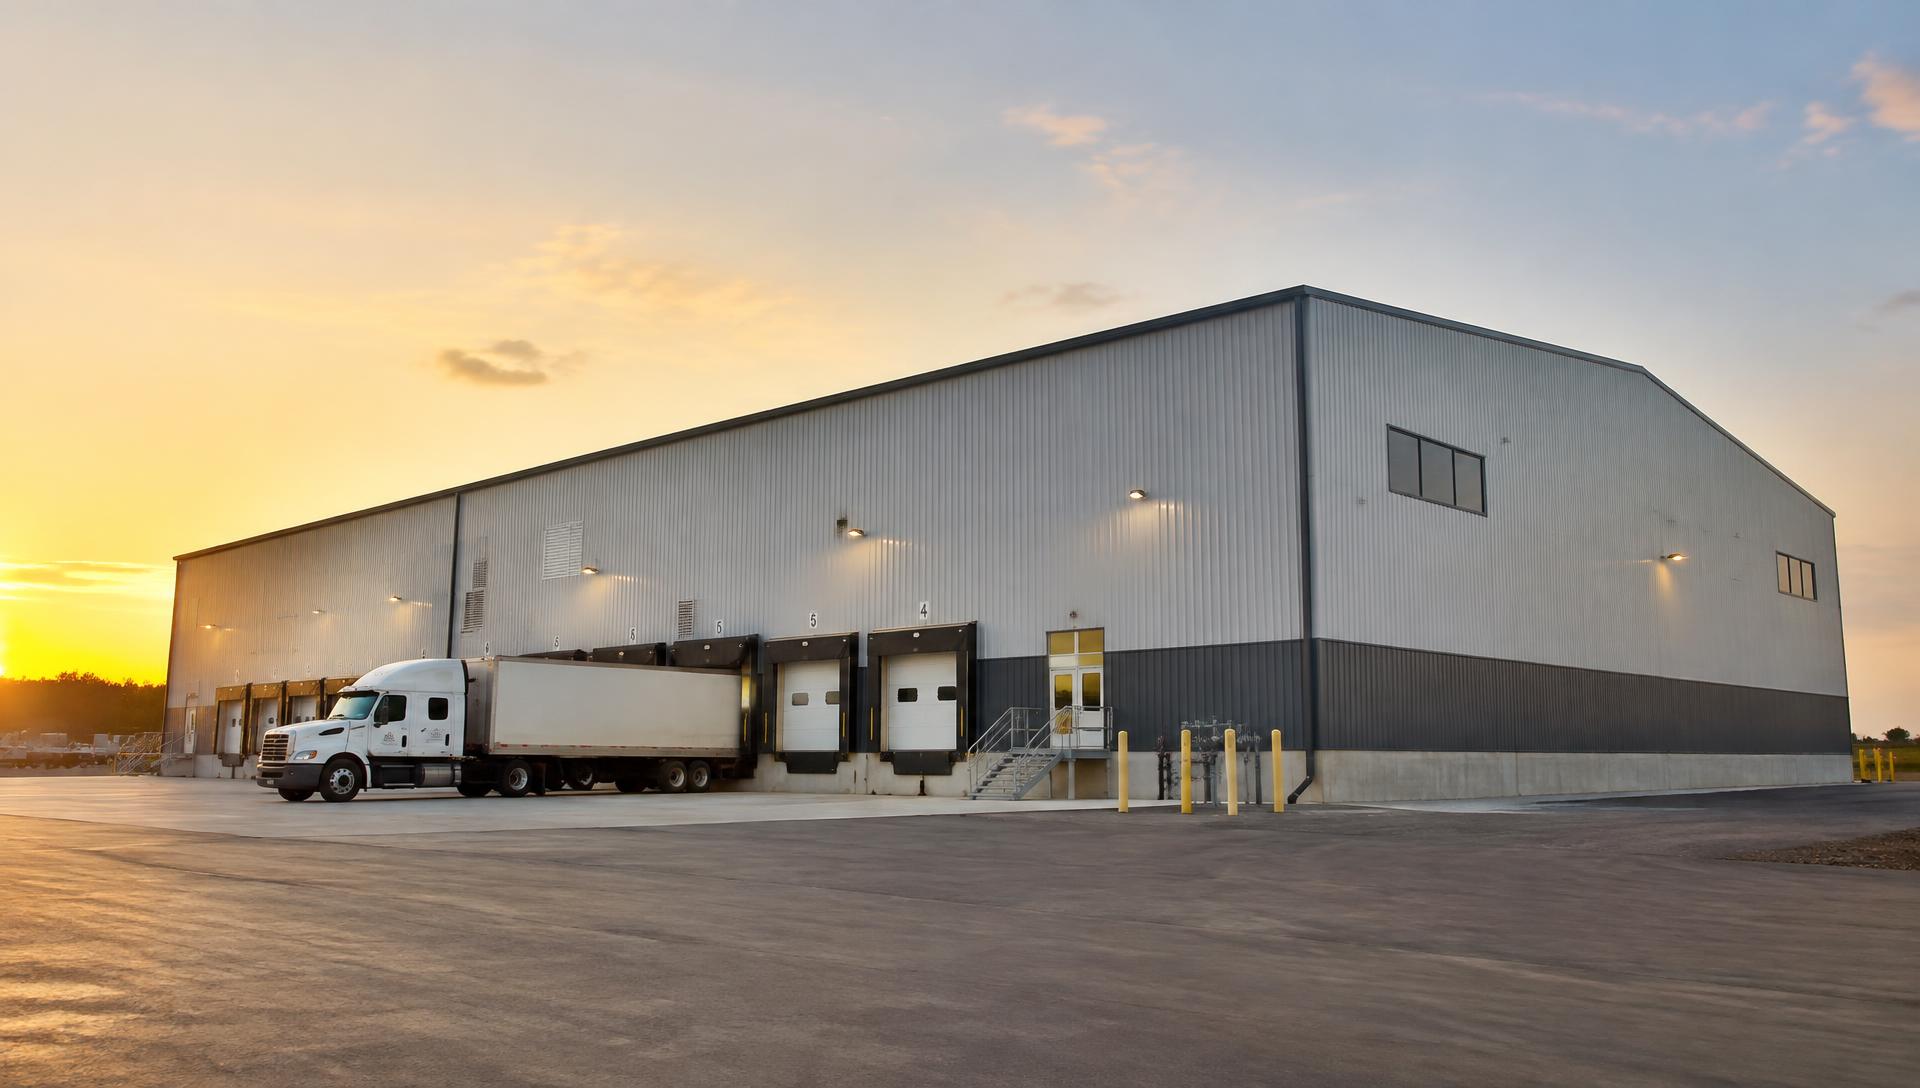
Agricultural, commercial or industrial: the same steel frame, adapted to each use.
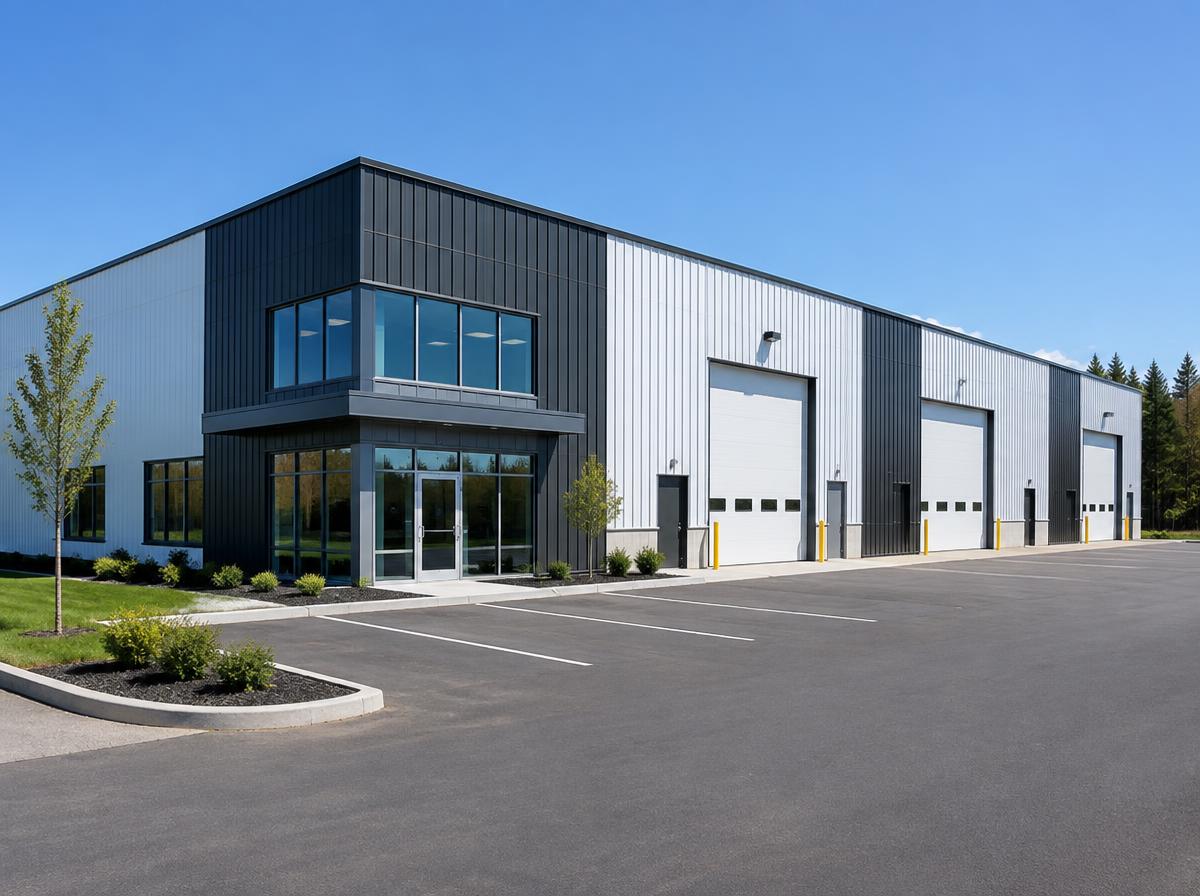
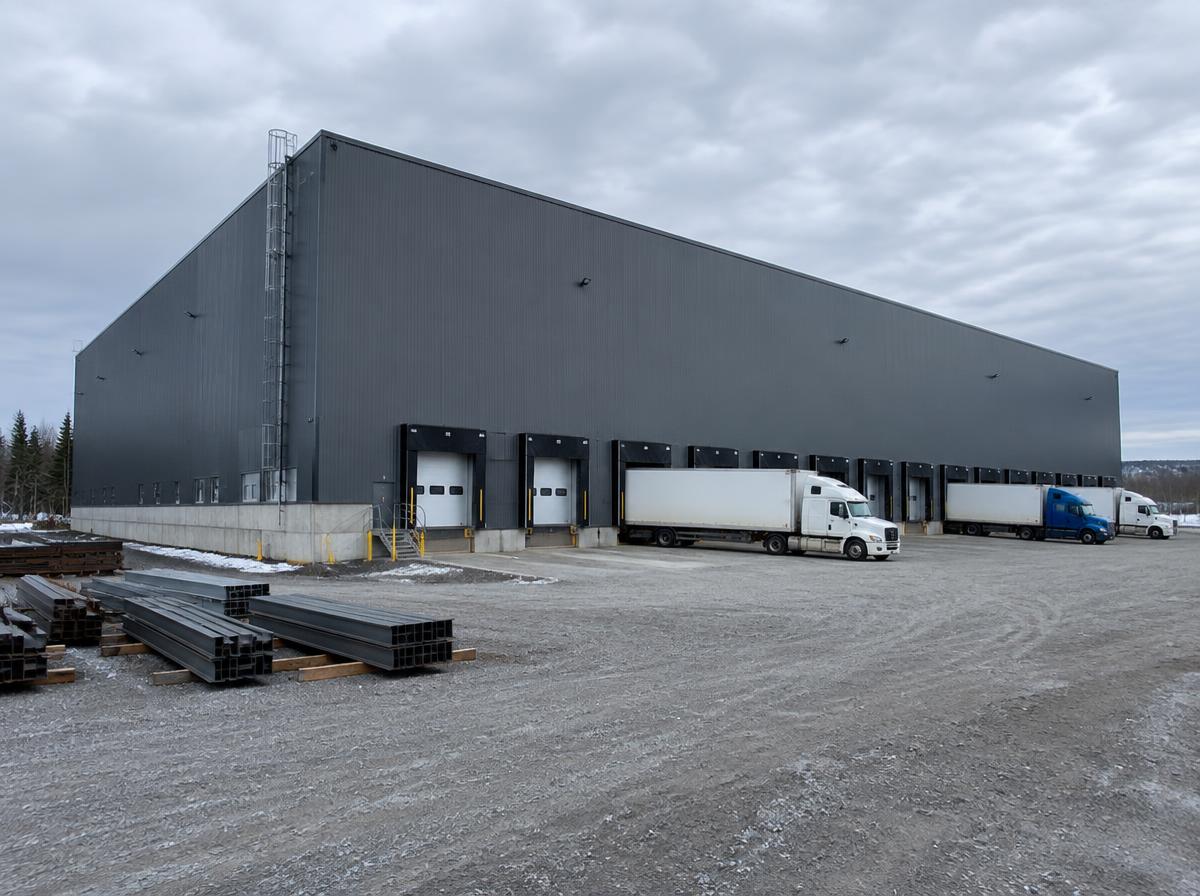
Illustrative images.
Our strength
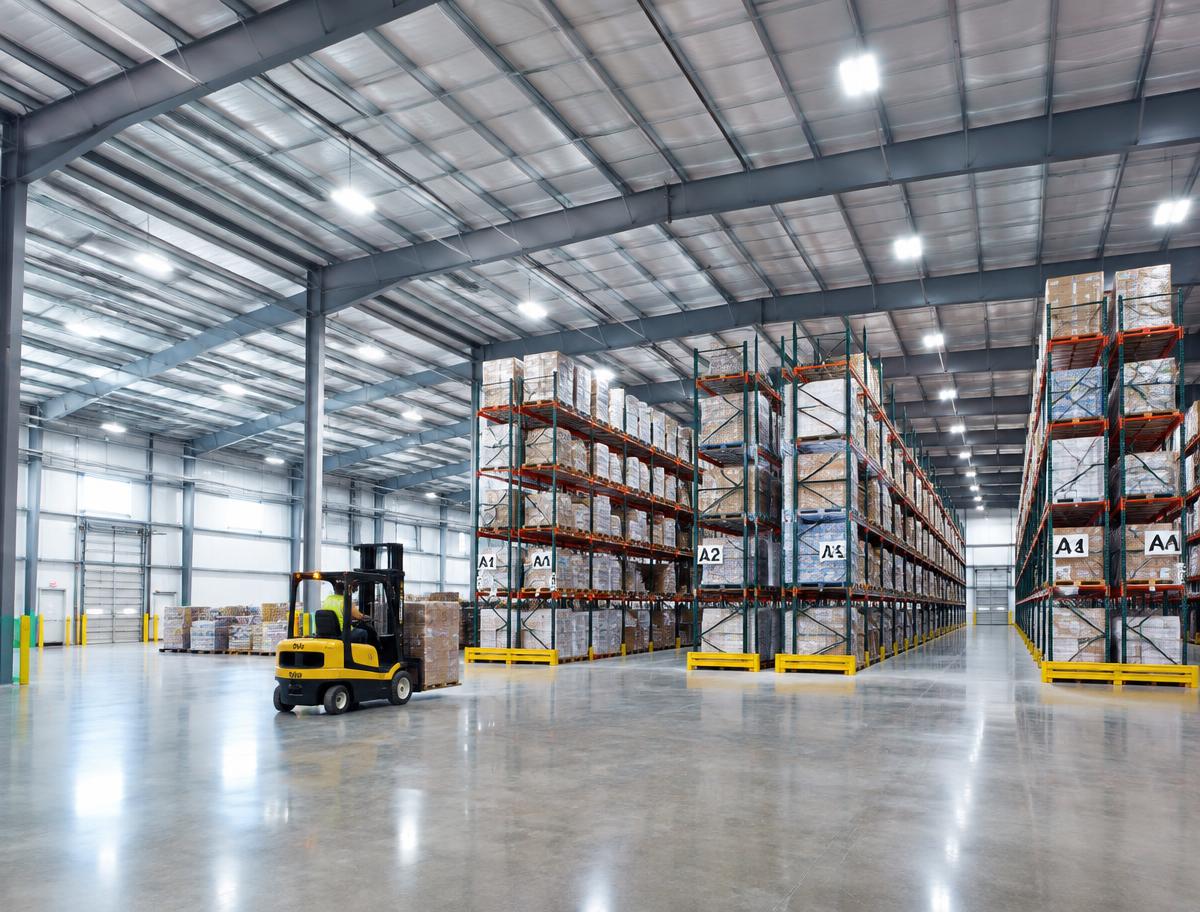
Large surfaces, long column-free spans
The steel frame crosses long distances without any mid-span posts. Every square foot is usable for racking, forklifts and trucks.
- Up to 200 ft clear span — no posts in the middle
- Areas from 3,200 sq ft — and well beyond, as needed
- High clear height — for racking and equipment
- Easy expansion — add bays later
Insulated or uninsulated: your choice
Depending on what you store, your warehouse can be insulation-ready or left uninsulated to lower the cost.
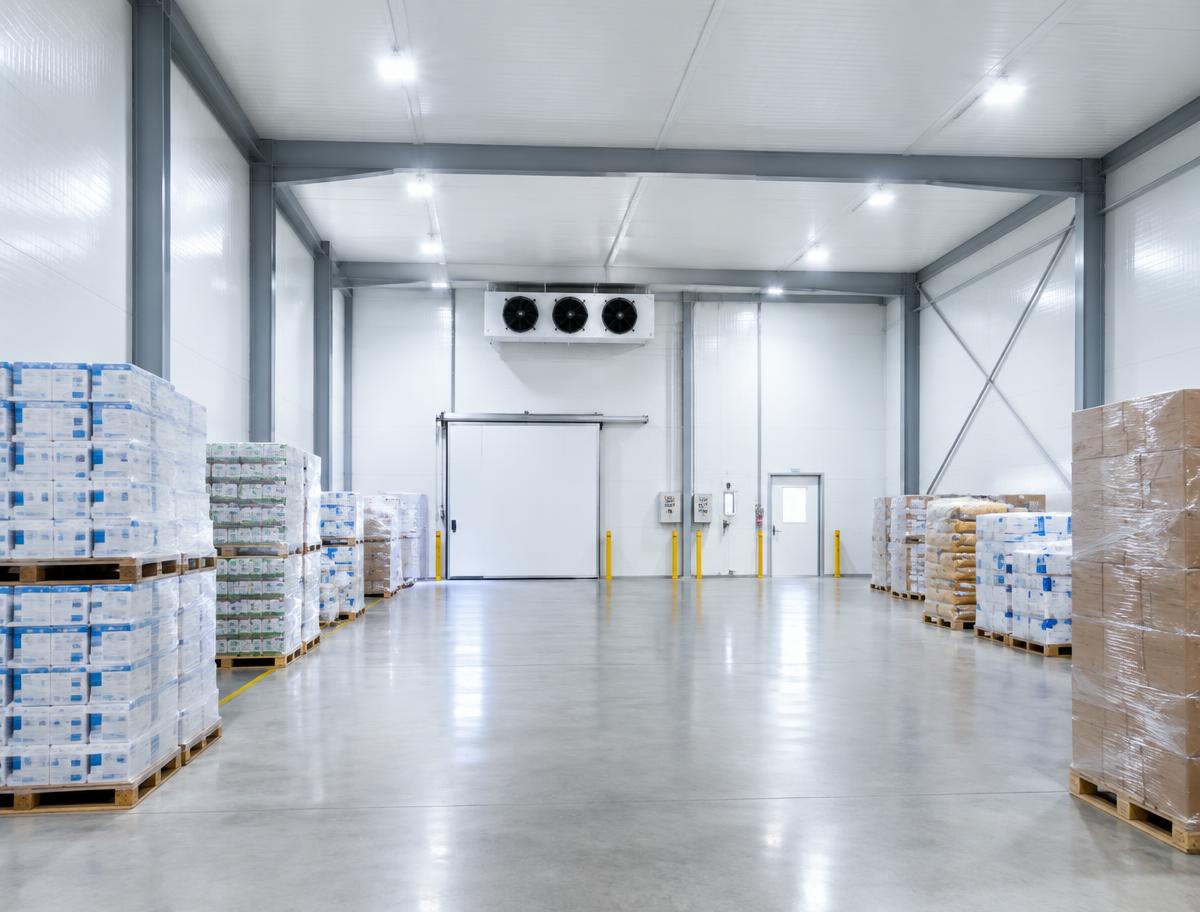
Insulated warehouse
For goods sensitive to cold or moisture, or spaces used year-round.
- Tempered or heated storage
- Less condensation
- Worker comfort in winter
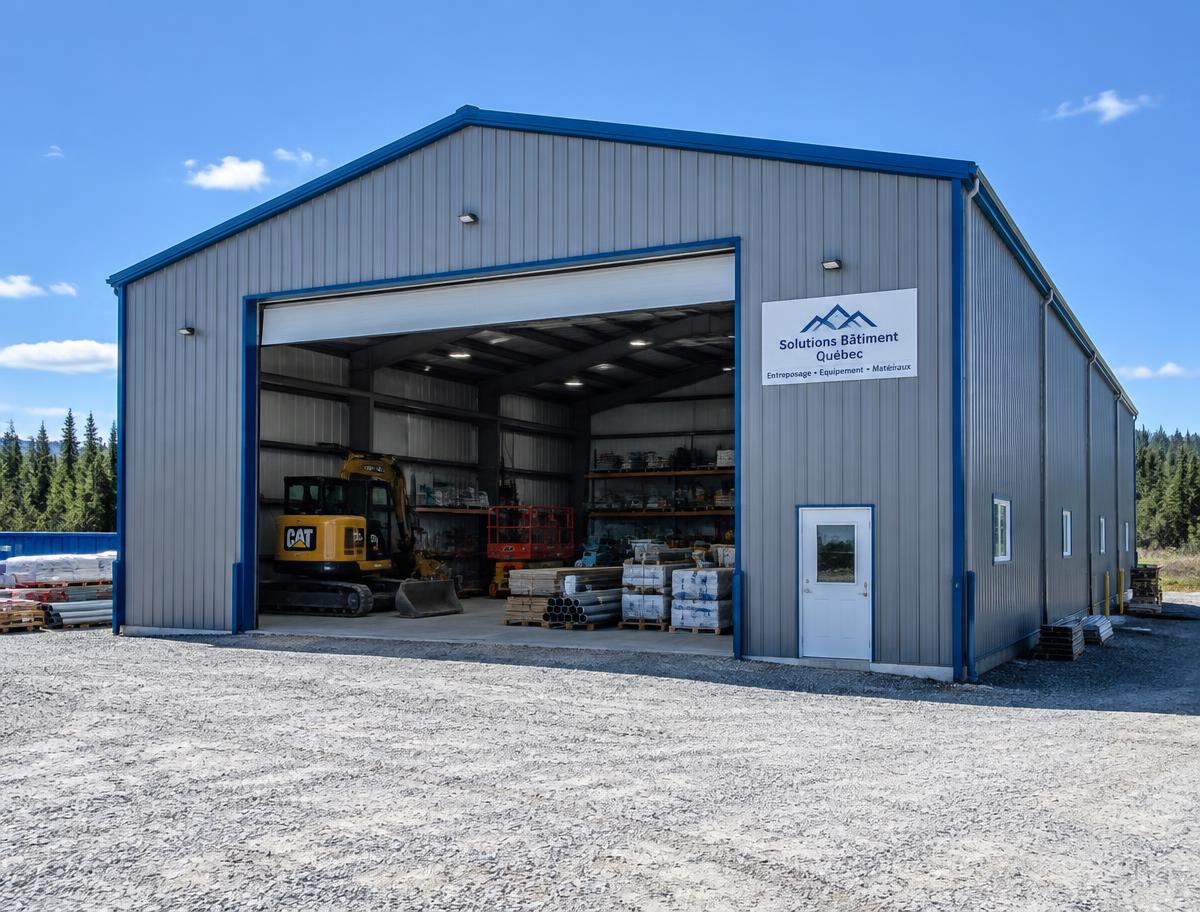
Uninsulated warehouse
The most economical option for equipment, materials and cold-tolerant goods.
- Lower upfront cost
- Ideal for machinery and materials
- Can be insulated later
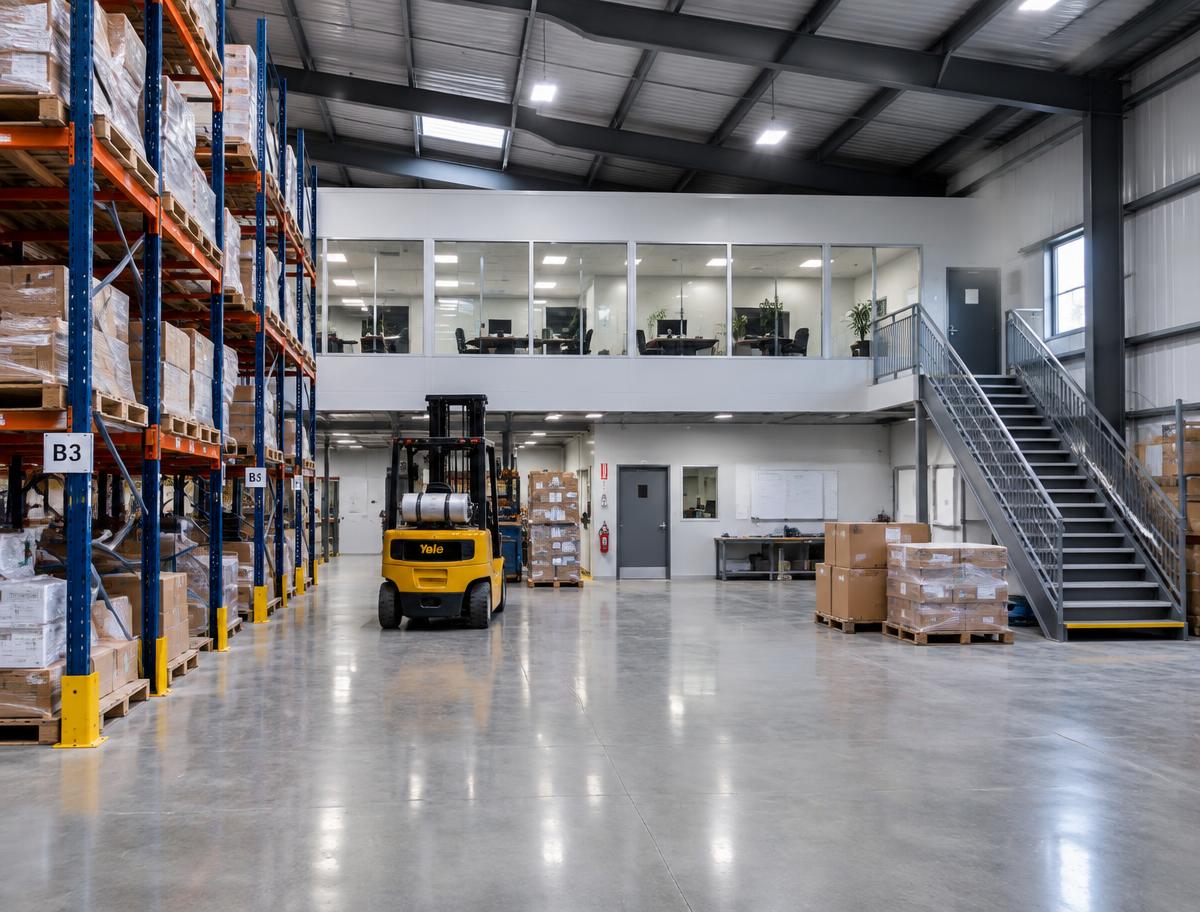
Why steel instead of wood?
High-performance steel
High-strength galvanized steel: stronger, lighter and longer-lasting than wood.
No rot, no rodents
Galvanized steel doesn't rot and attracts neither mice nor insects.
100% usable space
No mid-span columns: forklifts and racking without constraints.
Operational sooner
Erection 3–5× faster than traditional construction.
A complete product. One single company.
No more juggling 5 suppliers. With Metbec, you have one point of contact from the first call to your frame erection.
Design
OIQ engineering
Delivery
Frame installation
Metbec steel vs wood structure
| Criteria | Metbec steel | Wood |
|---|---|---|
| Lifespan | 50+ years | 20–30 years |
| Column-free span | Up to 200 ft | Limited, posts required |
| Rot and moisture | None | High risk |
| Rodents and insects | No attraction | Vulnerable |
| Fire resistance | Non-combustible | Combustible |
| Clear height for racking | 30+ ft | Limited |
| Maintenance | Minimal | Frequent (paint, parts) |
| Erection speed | 3–5× faster | Slower |
| Future expansion | Simple, modular | Complex |
What Metbec delivers
Full transparency: you know exactly what's included.
Included
- Steel frame (columns, rafters, purlins, girts)
- Pre-painted steel roof and wall panels
- Doors, trims and hardware
- OIQ-stamped engineering drawings for your permit
- Direct delivery to your site
- Steel frame installation
By your contractor
- Foundations and concrete slab
- Interior and exterior cladding installation
Everything else (design, engineering, delivery, frame installation) is handled by Metbec.
From project to delivery
1. Your project
Size, use, region: quote in 48–72 h.
2. OIQ plans
4–5 weeks for sealed permit drawings.
3. Production
Structure produced to measure for your warehouse.
4. Delivery
Delivered to site: 12–14 weeks total.
How much would your warehouse cost?
Tell us your size and use: an advisor sends a detailed estimate within 48–72 h. Free, no obligation.
Or design it yourself in our 3D Studio →Typical uses
Palletized storage and high-density racking
Regional distribution center
Cross-docking and logistics
Cold storage (with insulation)
Construction material storage
Benefits
- Clear ceiling up to 40 ft for vertical racking
- Oversized doors for semi-trailer trucks
- Built 3 to 5 times faster than concrete or wood
- Scalable: modular extensions possible
Specifications
- Typical width
- 80 to 300 ft
- Typical length
- 100 to 600 ft
- Wall height
- 18 to 40 ft
- Structure type
- Clear-span rigid frames
Frequently asked questions
What clear height should I plan for pallet racking in a steel warehouse?
For standard 3-level racking, plan 24 to 28 feet of clear height under truss; for 5 to 6 levels or very narrow aisle, target 32 to 40 feet. Our clear-span rigid frames deliver these heights column-free up to 300 feet of span.
Should a steel warehouse be insulated in Quebec?
For an unheated warehouse, R-20 roof insulation is enough to control condensation. For tempered or cold storage, target R-30 to R-40 on walls and R-40 to R-60 on the roof, using sandwich panels for maximum airtightness.
What truck openings should be integrated into a logistics warehouse?
For semi-trailers, plan 12' × 14' grade-level sectional doors and 9' × 10' loading docks with hydraulic levelers every 45 to 60 feet. We reinforce the steel headers to prevent any envelope deformation.
Can a steel warehouse be expanded without interrupting operations?
Yes, provided a removable end wall and future loads were planned at initial design. A lateral or lengthwise extension is typically erected in 3 to 5 weeks on site with partial access maintained.
Planning a steel warehouse project?
Get a personalized quote within 48-72 h. Minimum 3,200 sq ft.