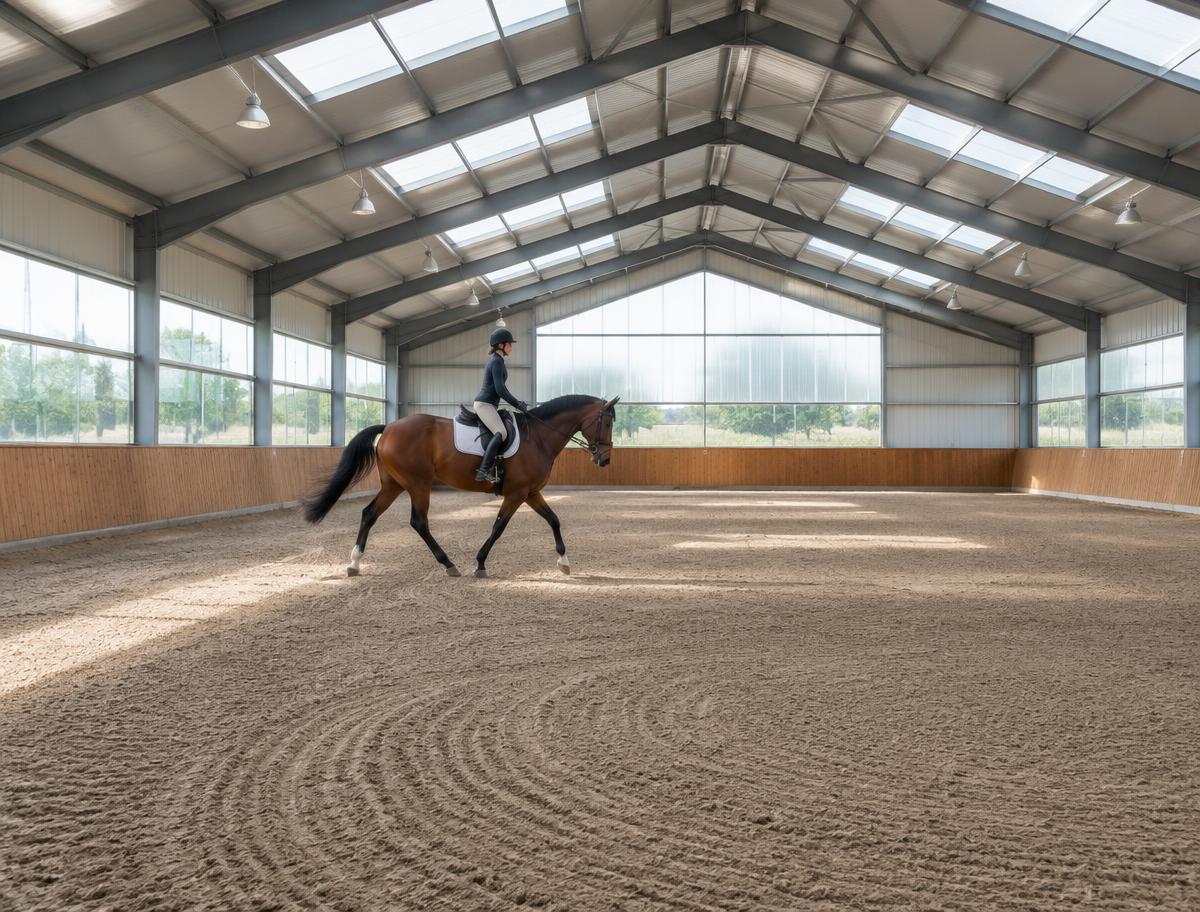
Indoor riding arena
A large column-free sand area: dressage, jumping and training safely, summer and winter.
Price this building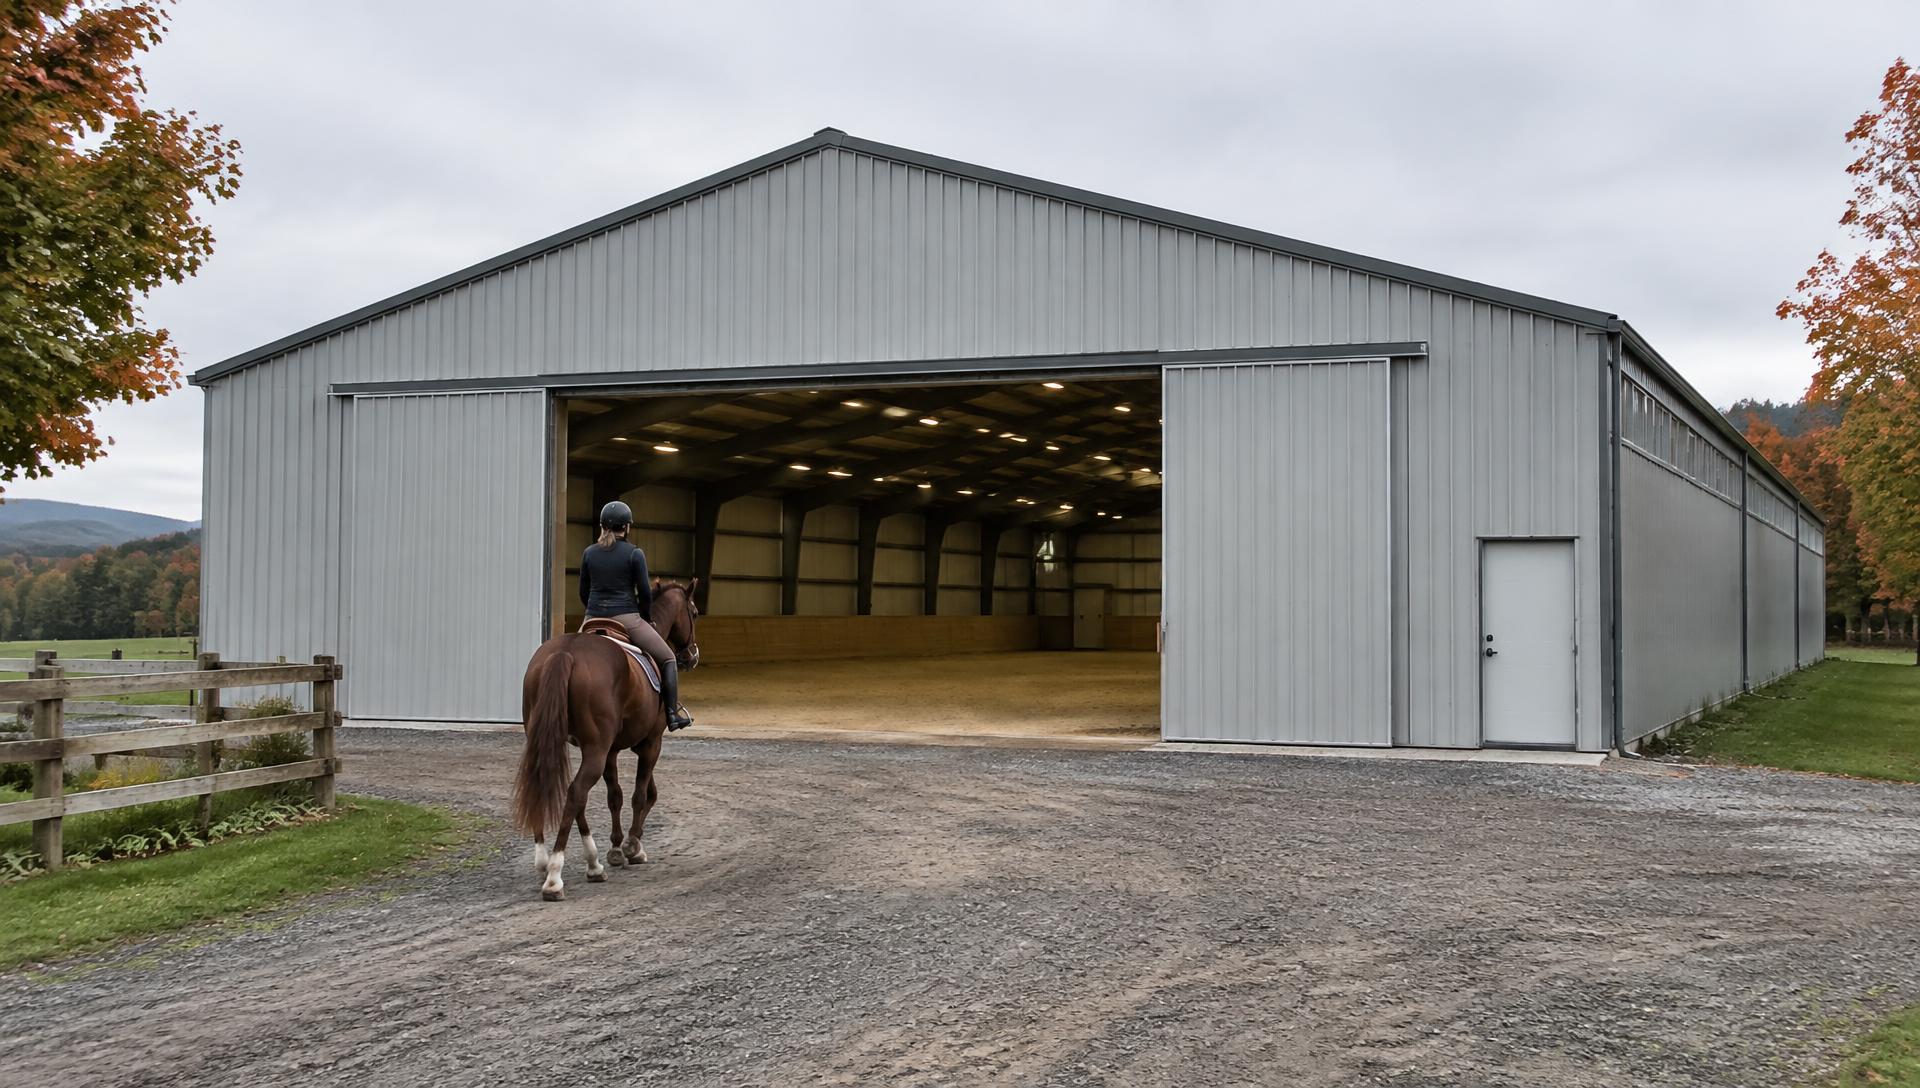
100% Quebec · OIQ plans
Ride 12 months a year: a bright, column-free, durable arena designed for Quebec's climate. Designed, delivered and erected by one single company.
Arena, stable, storage: combine spaces to fit your discipline and number of horses.
A large column-free sand area: dressage, jumping and training safely, summer and winter.
Price this building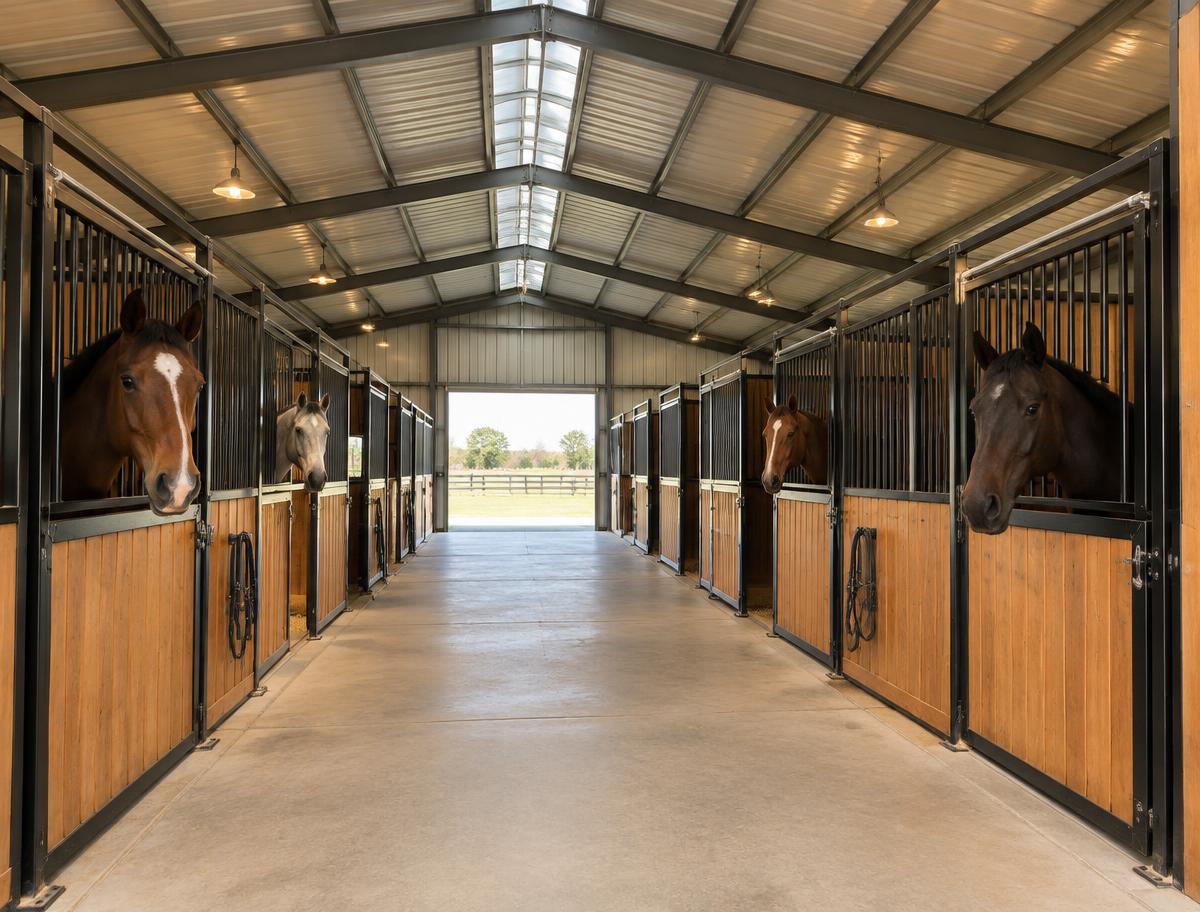
Central aisle, stalls, tack room and wash bay in the same building, with ventilation designed for your horses.
Price this building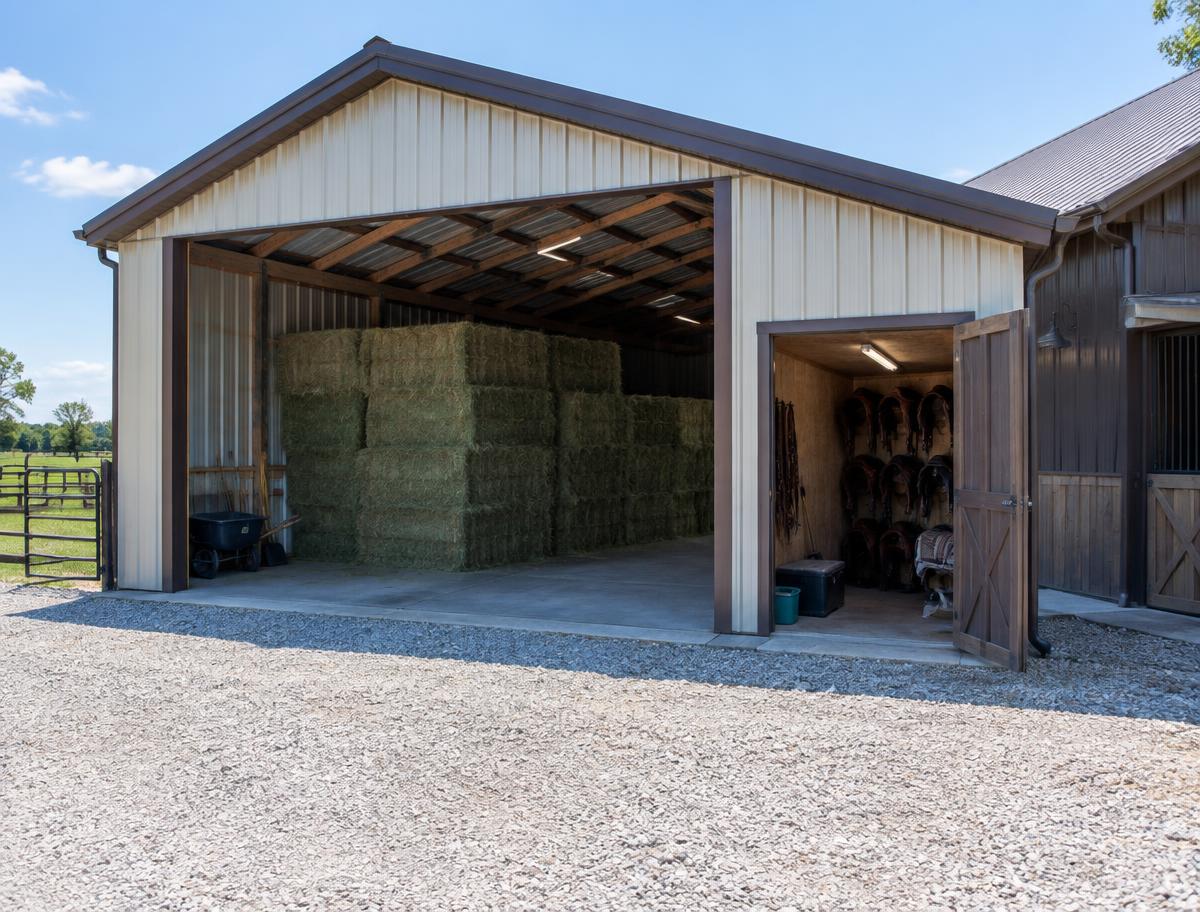
Hay, bedding, equipment and trailers kept dry, safe from moisture and rodents.
Price this building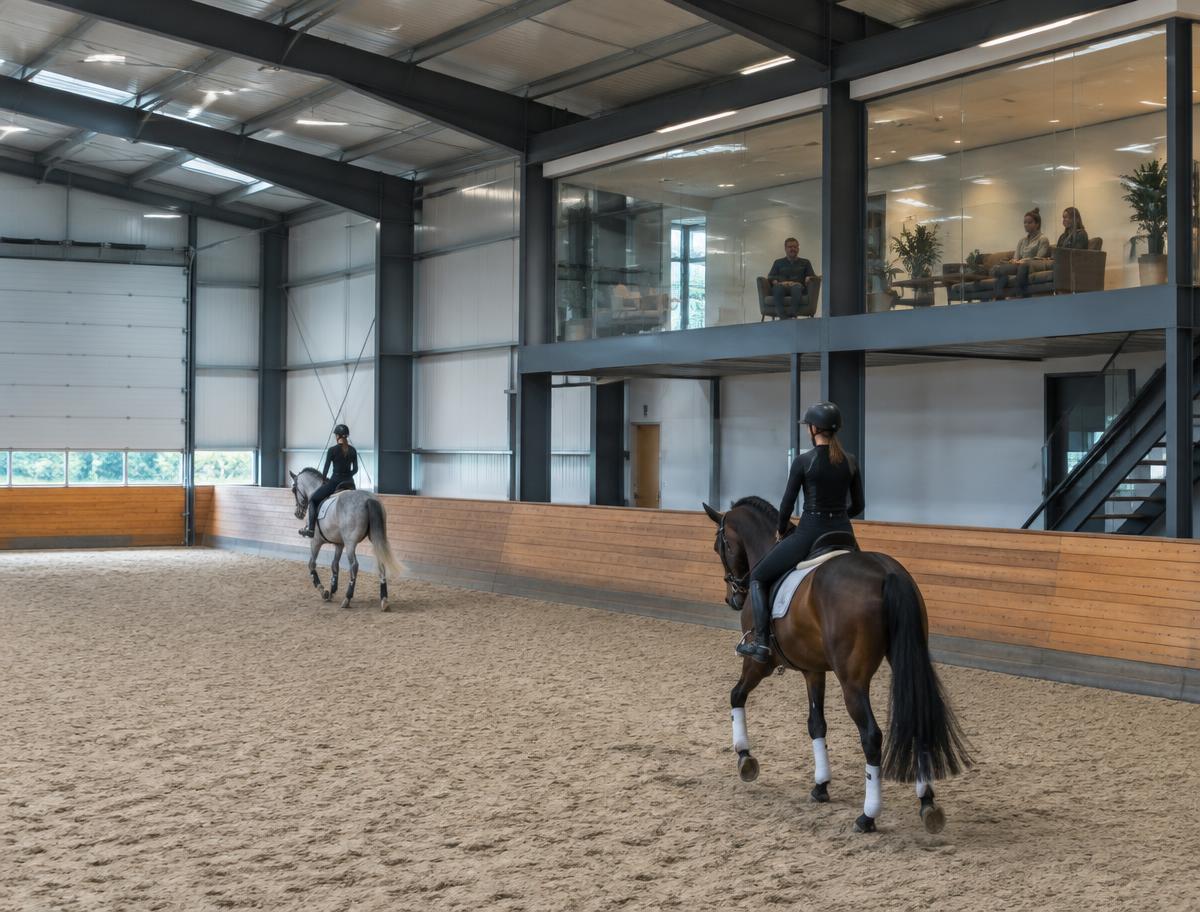
Mezzanine or glassed room for parents, students and clients of your equestrian center.
Price this building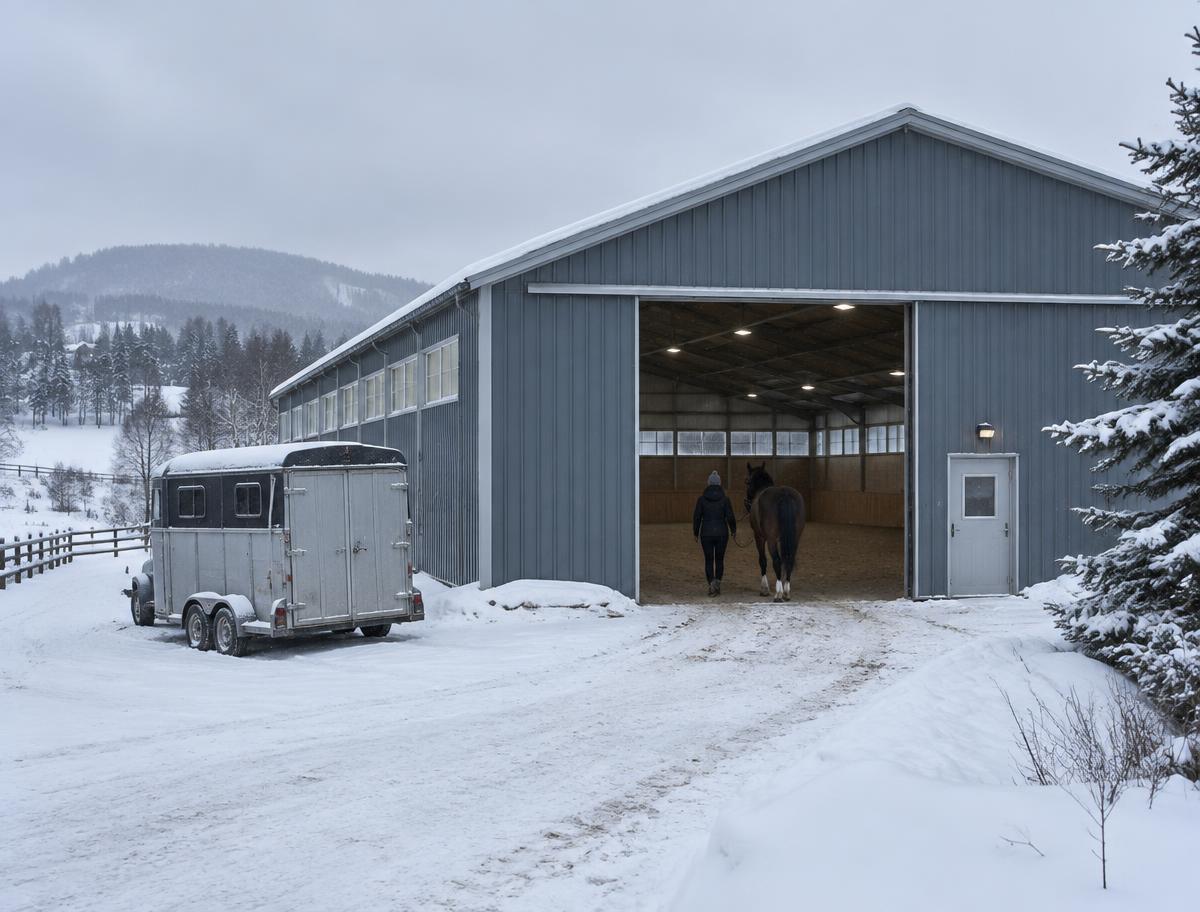
High-strength galvanized steel: stronger, lighter and longer-lasting than wood.
Galvanized steel doesn't rot and attracts neither mice nor insects.
No mid-span columns: zero obstacles for horse and rider.
Add a stable or lengthen the arena without rebuilding.
No more juggling 5 suppliers. With Metbec, you have one point of contact from the first call to your frame erection.
| Criteria | Metbec steel | Wood |
|---|---|---|
| Lifespan | 50+ years | 20–30 years |
| Column-free span | Up to 200 ft | Limited, posts required |
| Rot and moisture | None | High risk |
| Rodents and insects | No attraction | Vulnerable |
| Fire resistance | Non-combustible | Combustible |
| Horse safety (posts in the arena) | No posts | Frequent posts |
| Maintenance | Minimal | Frequent (paint, parts) |
| Erection speed | 3–5× faster | Slower |
| Future expansion | Simple, modular | Complex |
Full transparency: you know exactly what's included.
Everything else (design, engineering, supply, delivery, frame installation) is handled by Metbec.
Size, use, region: quote in 48–72 h.
4–5 weeks for sealed permit drawings.
Custom steel structure supplied for your riding arena.
Delivered to site: 12–14 weeks total.
Tell us your size and use: an advisor sends a detailed estimate within 48–72 h. Free, no obligation.
Or design it yourself in our 3D Studio →A few riding arena & sports arena design examples by our team in Quebec.
Dressage and recreational jumping: 16 feet under truss. Competitive jumping (FEI 1.40 m+): 20 to 24 feet. Our clear-span reaches up to 35 feet at the peak over 80 to 200-ft spans.
Ratio: 4 to 6% of roof surface in translucent polycarbonate skylights, every 25 feet in longitudinal bands. Eliminates 70% of daytime artificial lighting without dazzling horses.
A resting horse releases 4 liters of moisture per day. Solution: 200 g/m² anti-condensation underlayment + continuous 12-inch ridge opening + gable ventilation.
Yes, our most-requested configuration: 80' × 200' central arena + 14-ft deep side stables + tack room/clubhouse at the end. Under one clear-span frame with independent zone ventilation.
Get a personalized quote within 48-72 h. Minimum 3,200 sq ft.