Prefabricated Manufacturing Plant
Steel manufacturing plants in Quebec
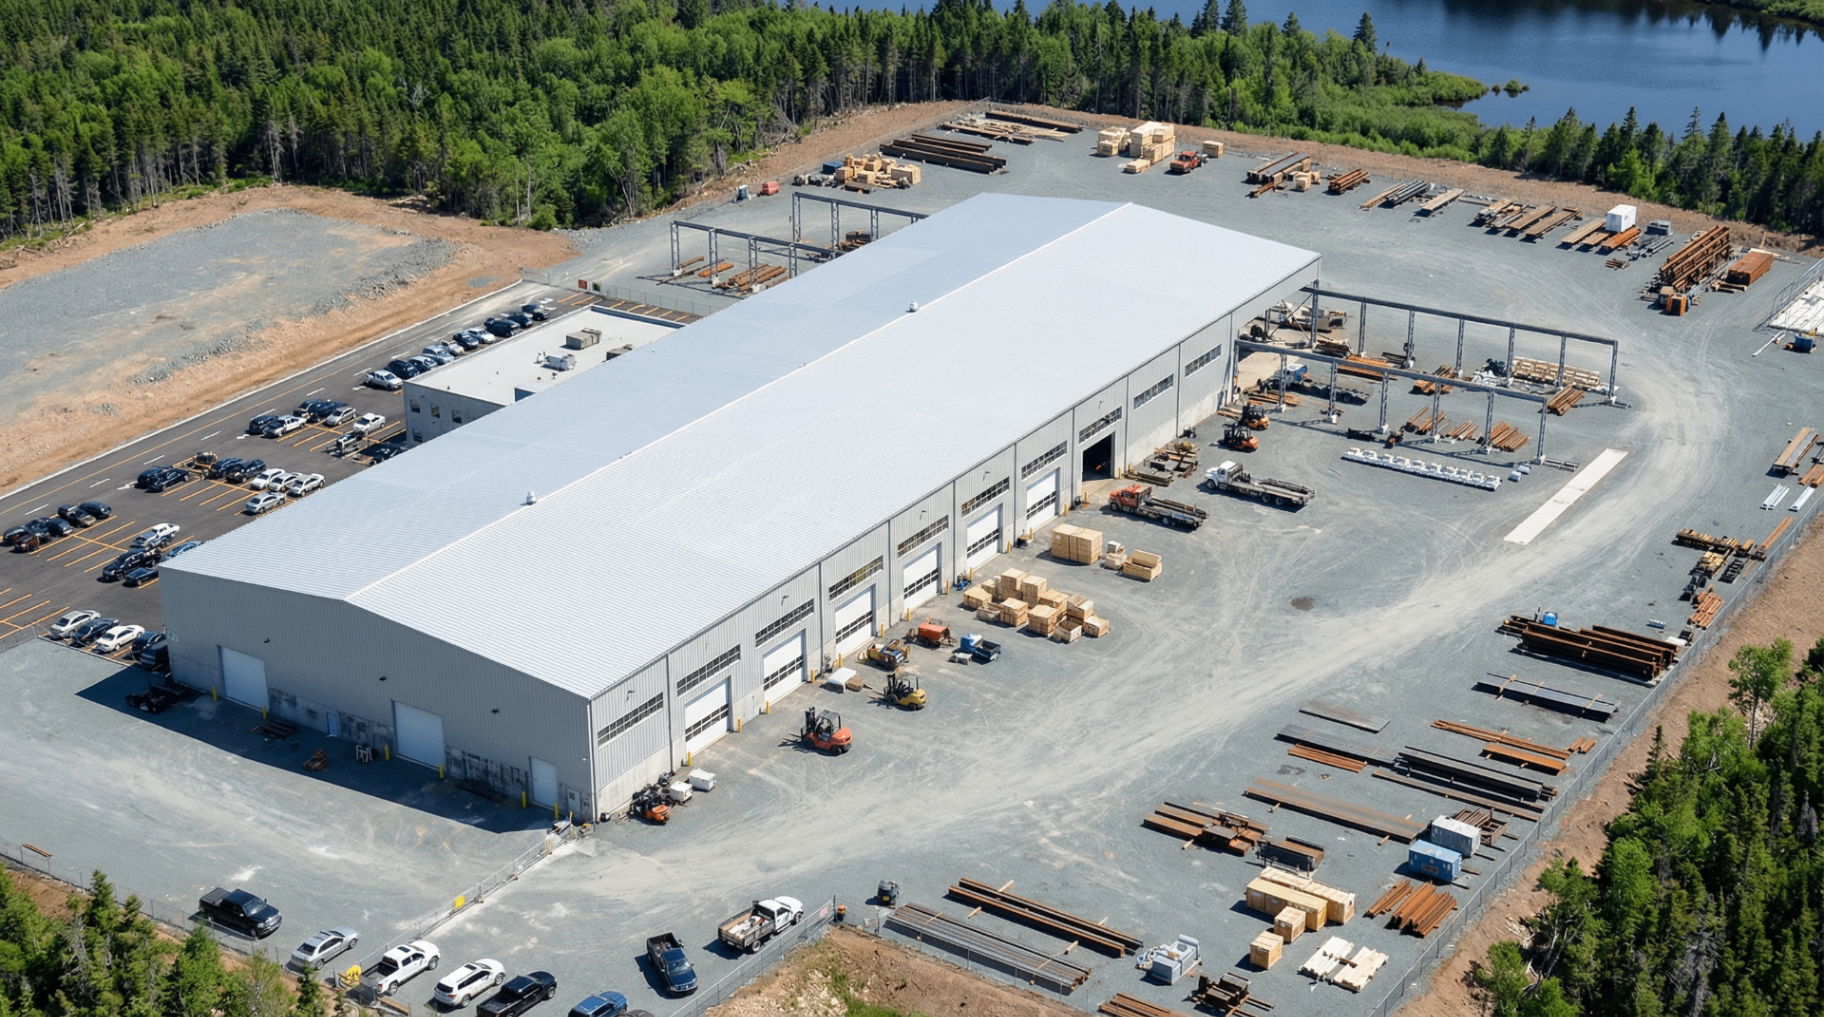
Industrial buildings designed for production: clear-span manufacturing floor, integrable overhead cranes up to 30 tons, service pits and industrial ventilation. Our plans account for machine vibrations and suspended loads.
Typical footprint: 8,000 to 80,000 sq ft, adaptable to production lines.
Typical uses
Benefits
- Structure designed for overhead cranes
- Floors capable of supporting heavy machinery
- Tailored industrial insulation and ventilation
- CNESST and Quebec Building Code compliant
Specifications
- Typical width
- 80 to 250 ft
- Typical length
- 100 to 400 ft
- Wall height
- 20 to 35 ft
- Overhead crane
- Up to 30 tons
Frequently asked questions
What overhead crane capacity can be integrated into a steel factory?
Our system supports single-girder cranes up to 10 tons and double-girder up to 30 tons, mounted on runway beams bolted to main columns. Typical under-hook height: 18 to 28 feet depending on stroke and load.
How to ventilate a steel manufacturing plant in Quebec?
For food processing or welding, plan 6 to 12 air changes per hour via CSA Z412-compliant mechanical ventilation, complemented by roof skylights for passive ventilation. Heat recovery (HRV) maintains the energy balance in winter.
Can a factory slab handle heavy machinery?
8 to 12-inch slab reinforced to 200 PSI for machines up to 30,000 lb. For heavier presses or CNC lathes: isolated footings with expansion joints to dampen vibrations.
Is a steel factory compliant with CNESST standards?
Yes. Our plans integrate RSST requirements (1.2 m aisle width, 2.4 m clear height under obstacles, 1.1 m egress clearance) and NBC-compliant emergency exits. The OIQ stamp is required for the CNESST permit.
Planning a manufacturing plant project?
Get a personalized quote within 48-72 h. Minimum 3,200 sq ft.