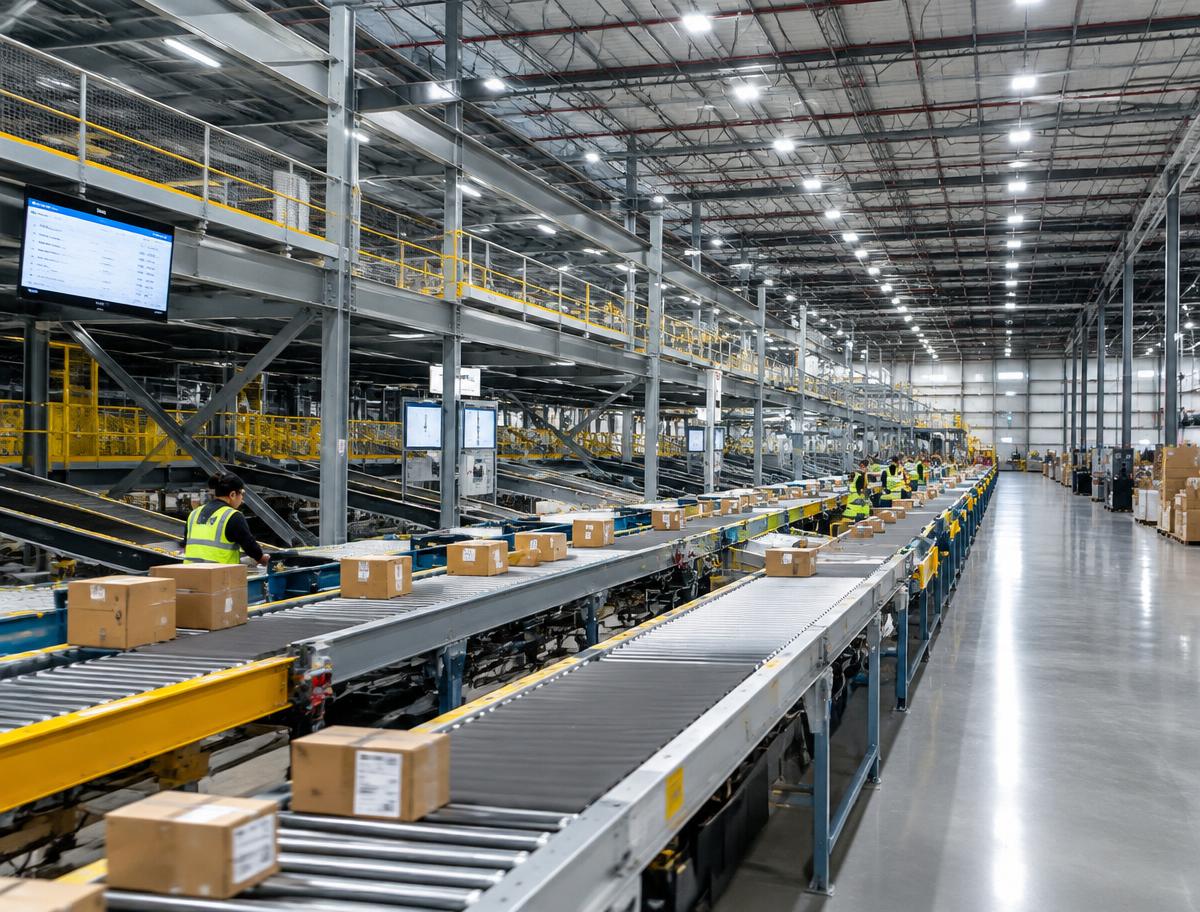
Sorting & order fulfillment
Large column-free areas for conveyors, sorting zones and packing stations. An open floor you can reorganize at will.
Price this building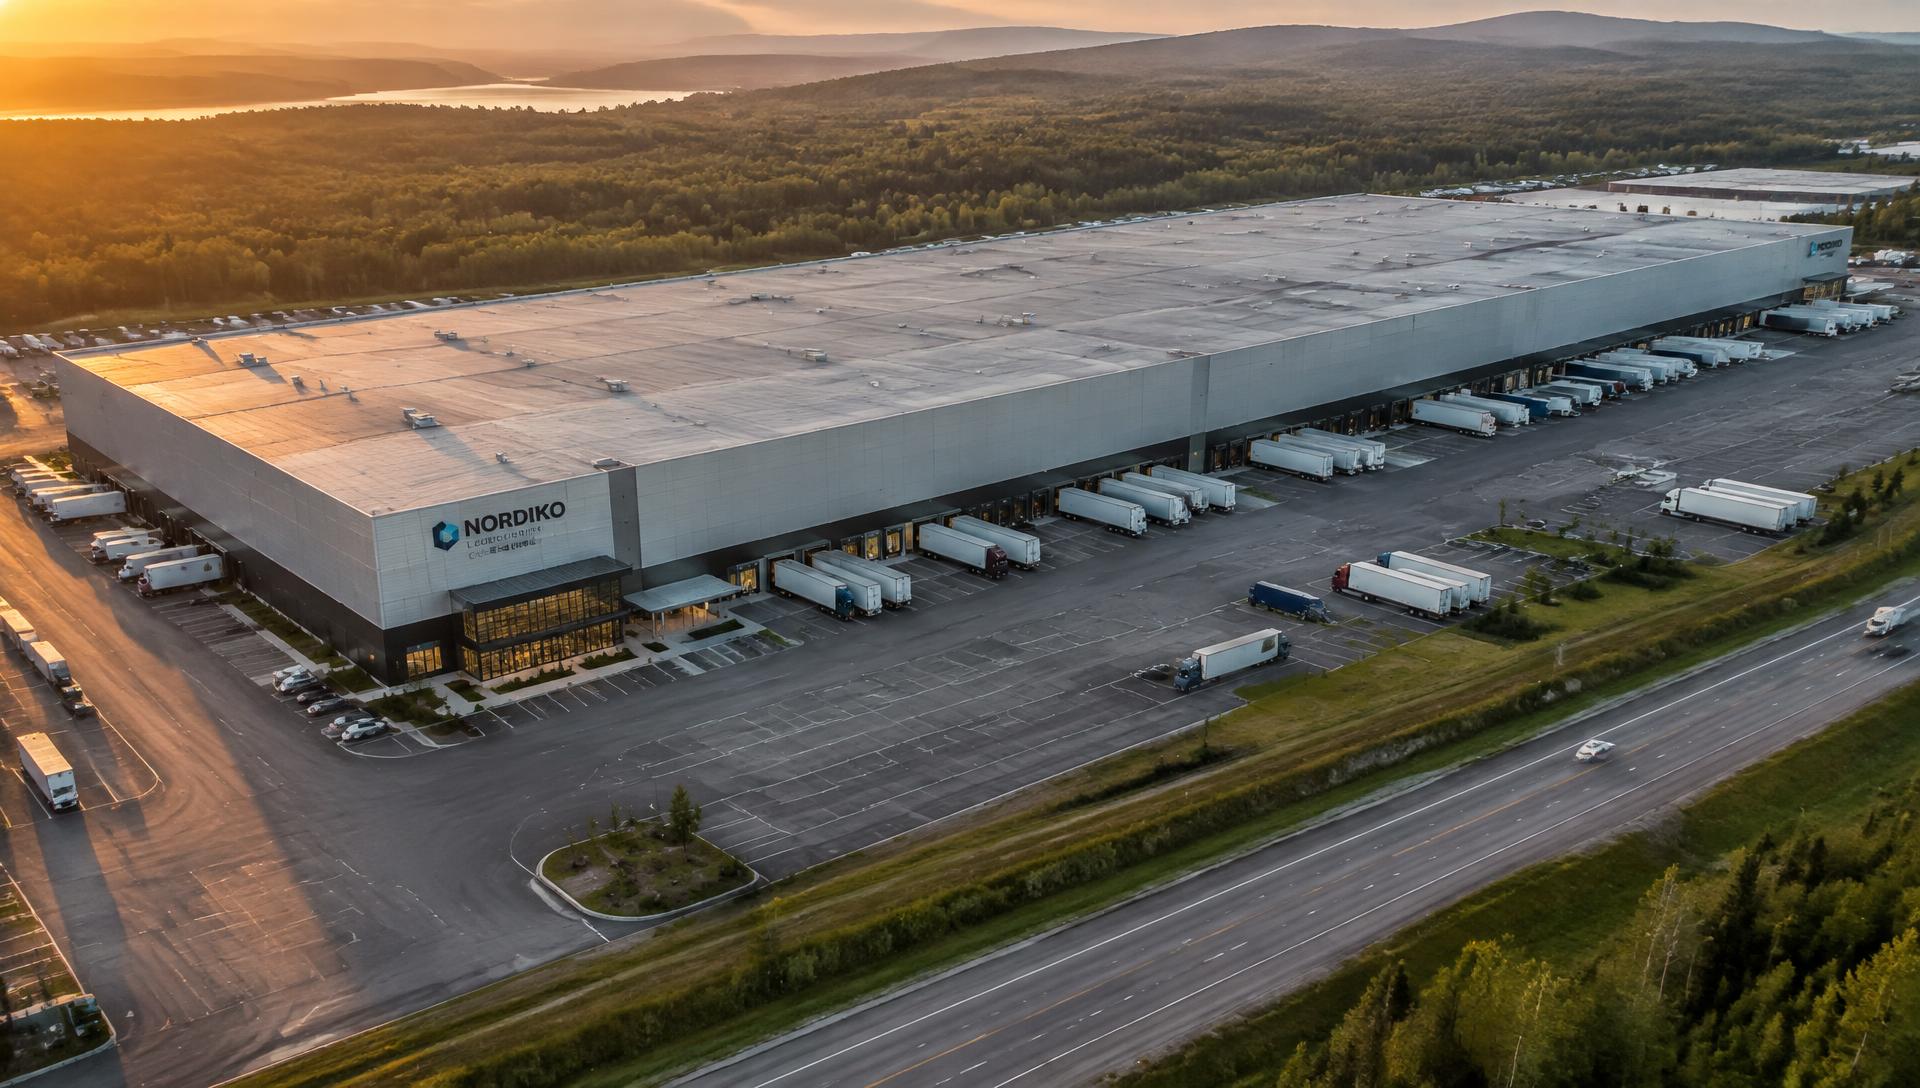
100% Quebec · OIQ plans
A logistics building built for performance: wide clear spans, loading docks, racking height and integrated offices. Designed, delivered and erected by one single company.
Every center is designed around your volumes, truck flow and growth.
Large column-free areas for conveyors, sorting zones and packing stations. An open floor you can reorganize at will.
Price this building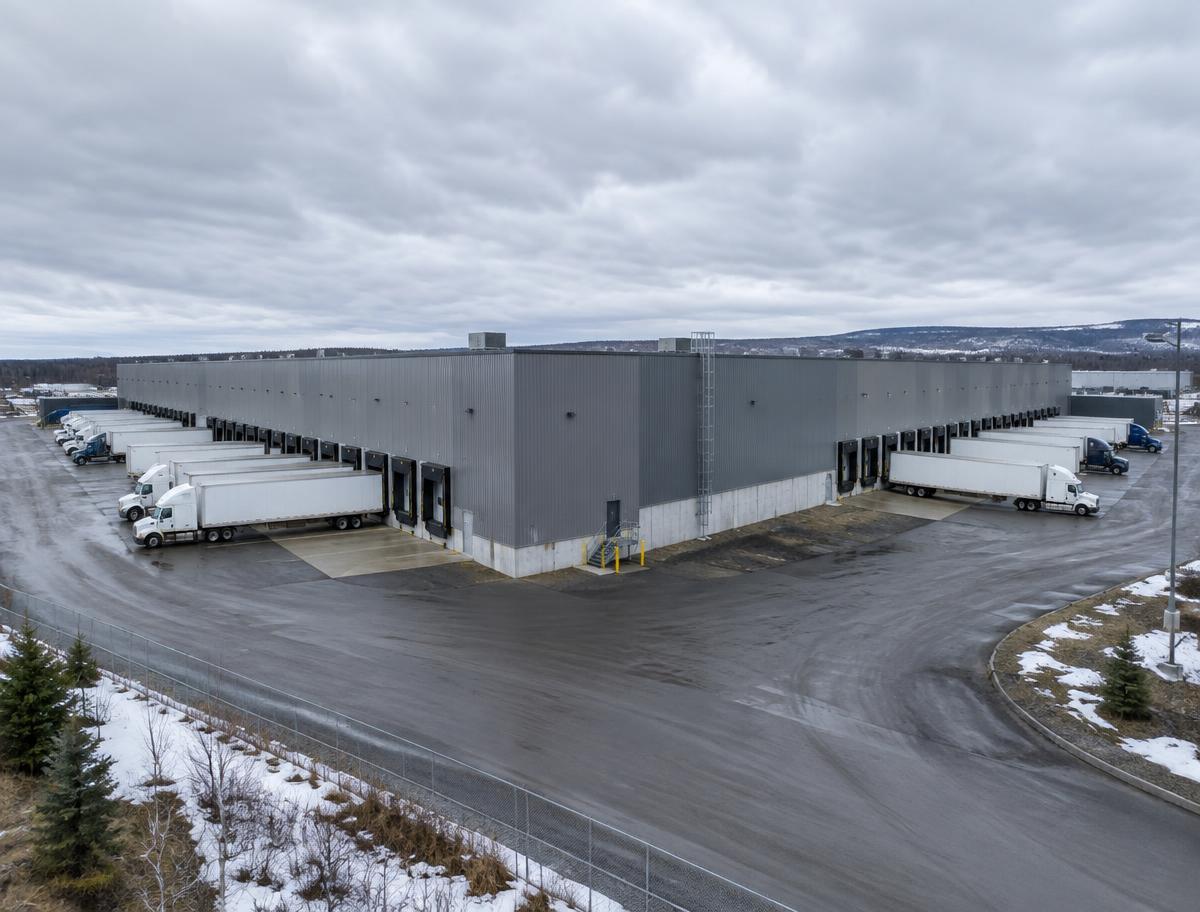
Loading docks on one or both sides, planned around your inbound and outbound trailer flow.
Price this building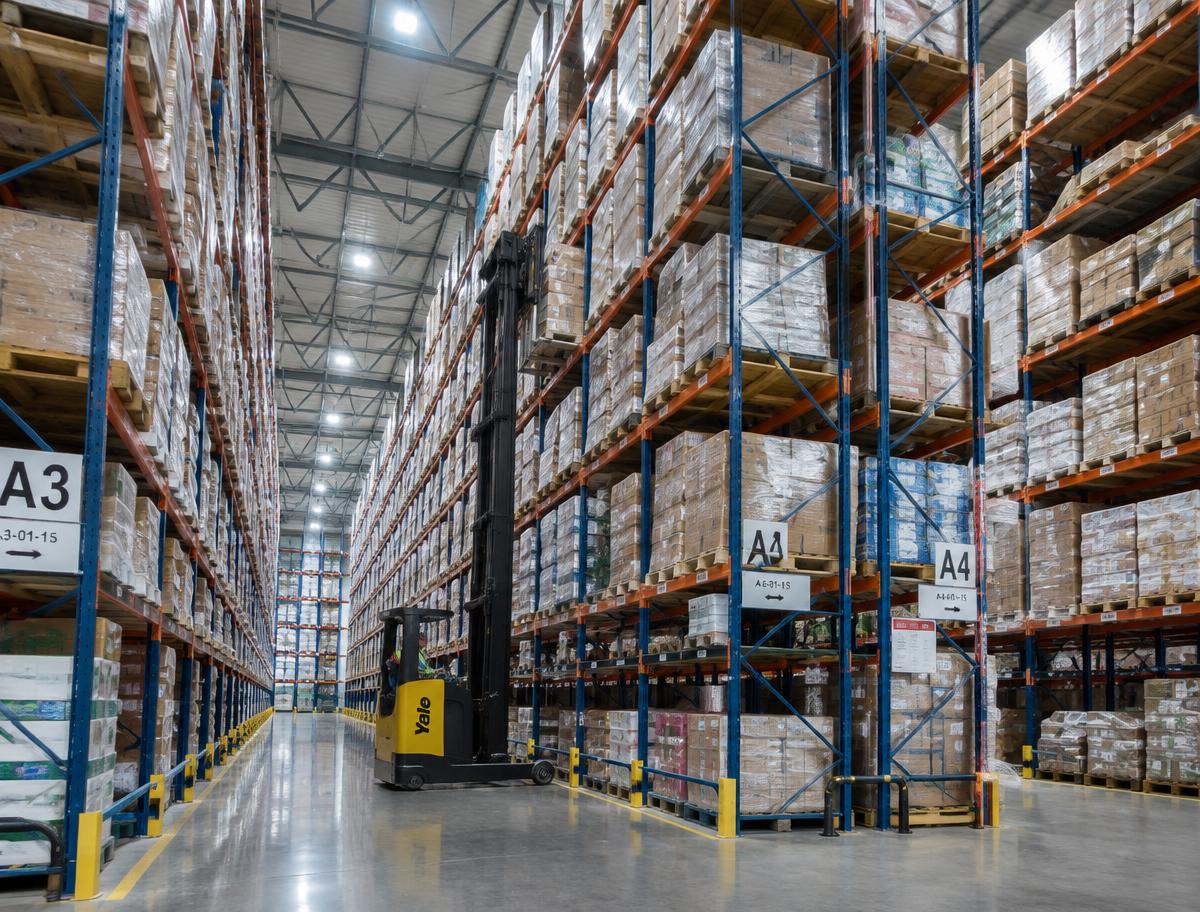
Tall clear height for high racking and narrow aisles: more pallet positions on the same land.
Price this building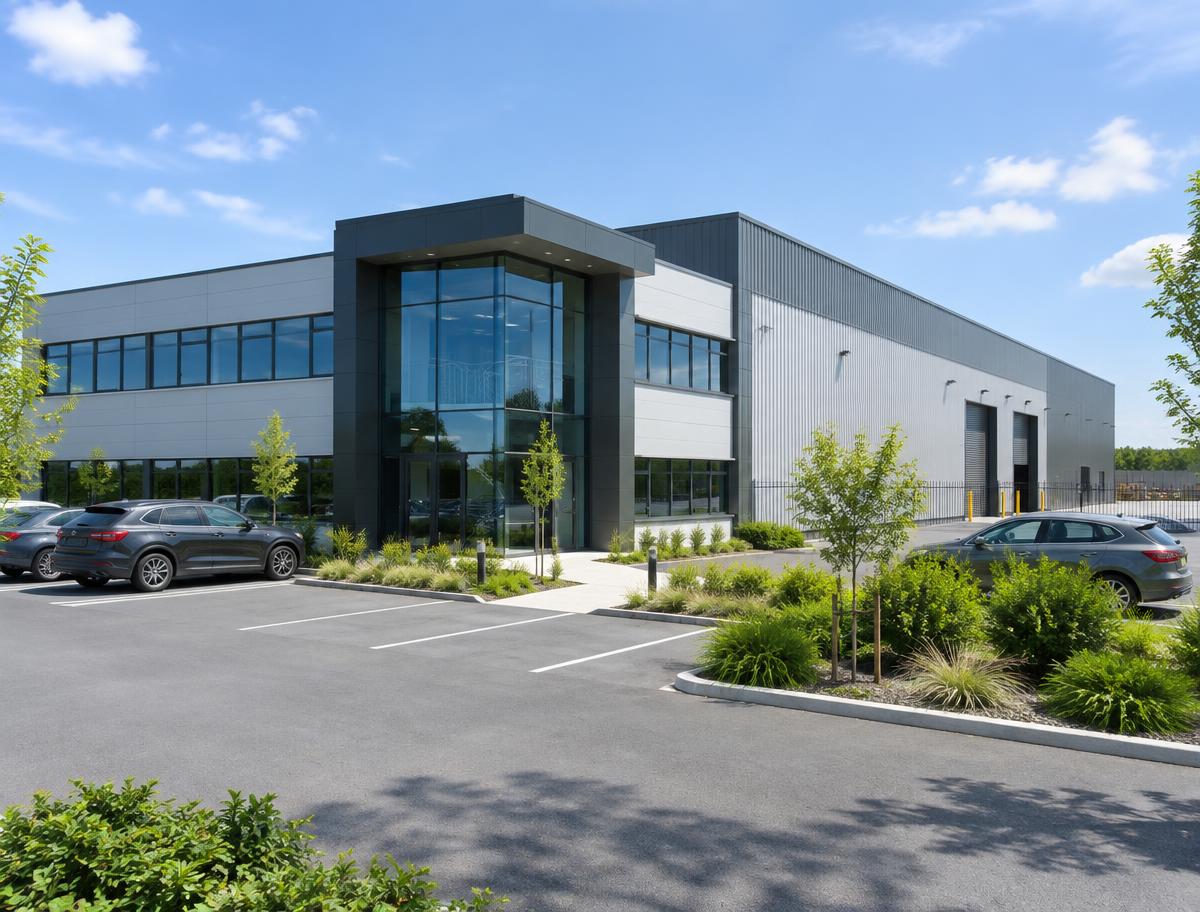
Office block and staff areas built into the building, for a professional first impression.
Price this building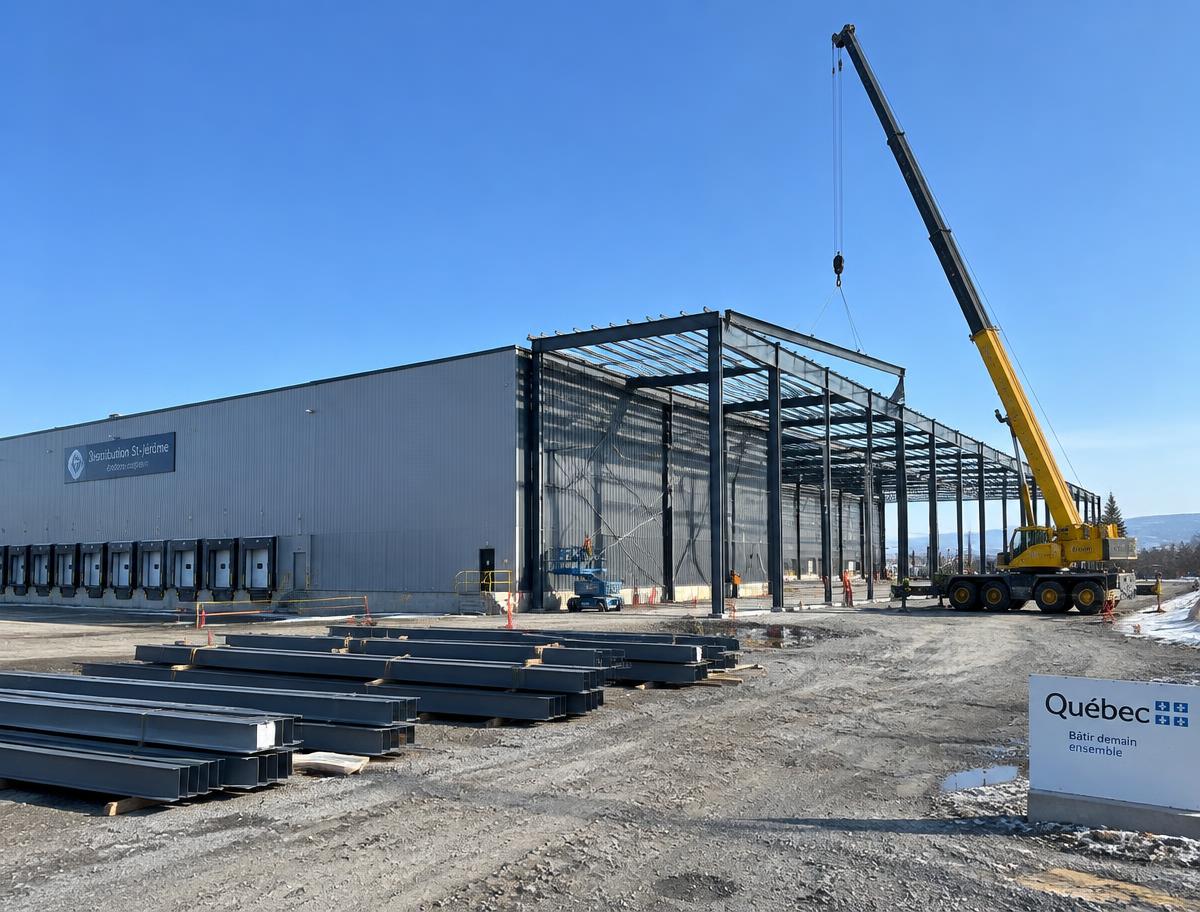
High-strength galvanized steel: stronger, lighter and longer-lasting than wood.
Galvanized steel doesn't rot and attracts neither mice nor insects.
No mid-span columns: forklifts and racking without constraints.
Your center grows with you: add bays without rebuilding.
No more juggling 5 suppliers. With Metbec, you have one point of contact from the first call to your frame erection.
| Criteria | Metbec steel | Wood |
|---|---|---|
| Lifespan | 50+ years | 20–30 years |
| Column-free span | Up to 200 ft | Limited, posts required |
| Rot and moisture | None | High risk |
| Rodents and insects | No attraction | Vulnerable |
| Fire resistance | Non-combustible | Combustible |
| Large footprints (50,000+ sq ft) | Ideal | Poorly suited |
| Maintenance | Minimal | Frequent (paint, parts) |
| Erection speed | 3–5× faster | Slower |
| Future expansion | Simple, modular | Complex |
Full transparency: you know exactly what's included.
Everything else (design, engineering, supply, delivery, frame installation) is handled by Metbec.
Size, use, region: quote in 48–72 h.
4–5 weeks for sealed permit drawings.
Custom steel structure supplied for your distribution center.
Delivered to site: 12–14 weeks total.
Tell us your size and use: an advisor sends a detailed estimate within 48–72 h. Free, no obligation.
Or design it yourself in our 3D Studio →A standard 3PL ratio plans 1 dock per 8,000 to 12,000 sq ft of storage. On a 60' × 60' grid, that yields 8 to 50 docks every 12 feet, with 35,000 lb levelers and inflatable dock seals to limit thermal losses.
Most Quebec MRCs require an impact study from 50 truck movements per day or in an industrial zone adjacent to residential. The report covers turning radii, noise (<55 dBA residential) and municipal pavement resistance.
Plan 600 V three-phase service rated 800 to 2,000 A: 60% high-bay LED lighting + motorized doors, 30% electric forklift charging, 10% offices/HVAC. An EV truck charger adds 350 kW per bay.
Yes, the National Fire Code mandates an ESFR (Early Suppression Fast Response) system from 6,000 sq ft or 12 feet of storage height. Our structure is sized to carry 8-inch main pipe loads and water weight.
Get a personalized quote within 48-72 h. Minimum 3,200 sq ft.