Prefabricated Aircraft Hangar
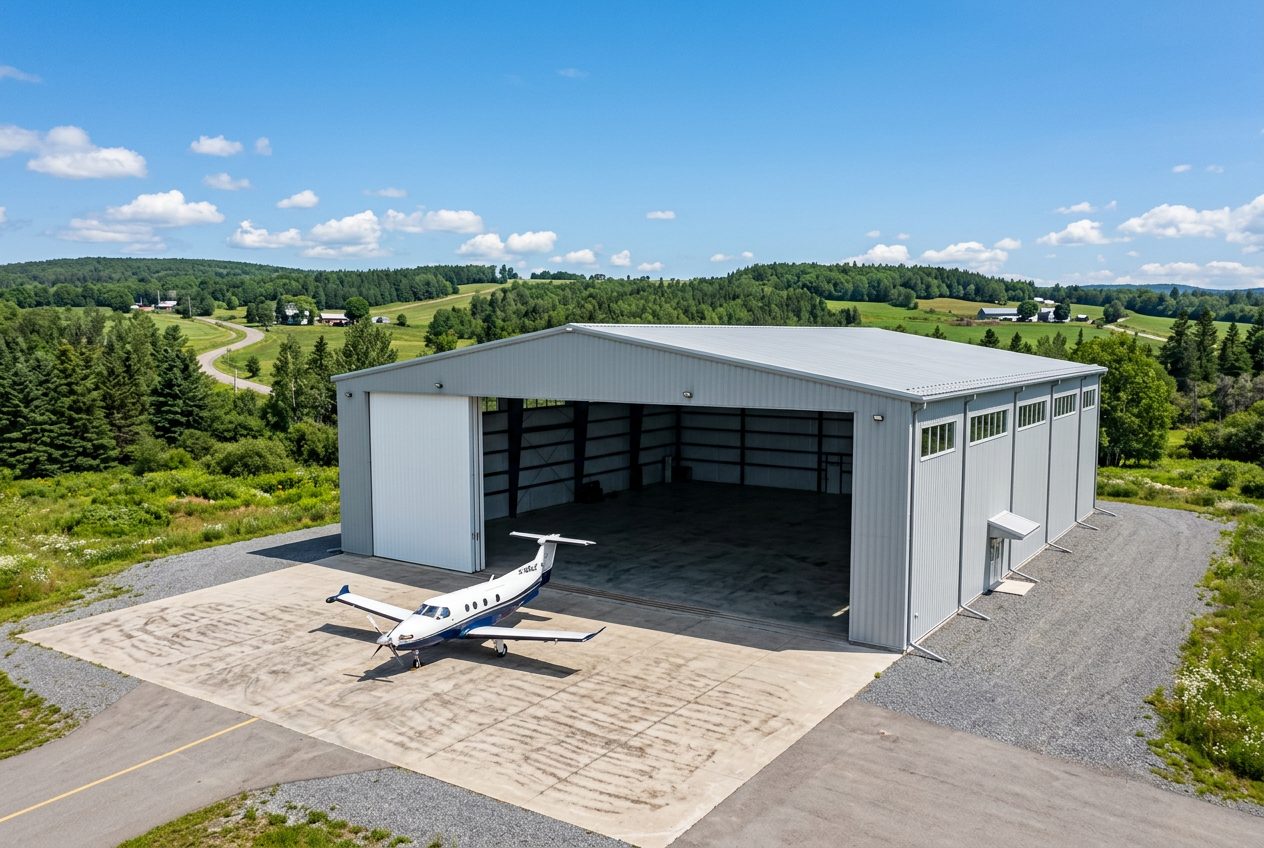
Prefabricated steel aircraft hangars in Quebec, 40 × 40 ft to 150 × 200 ft
Steel building packages engineered for aviation: private hangars, T-hangar rows, maintenance hangars and helicopter shelters. Clear-span rigid frames with no interior columns, wide openings compatible with bifold, hydraulic or sliding doors, and plans stamped by an OIQ engineer for Quebec snow and wind loads.
Typical footprint: 1,600 to 30,000 sq ft, clear-span up to 150 ft column-free.
Typical uses
Benefits
- Full clear-span: no columns at the opening or in the middle
- Reinforced headers for bifold, hydraulic or sliding doors
- 16 to 30 ft clear height depending on aircraft tail height
- Roof engineered for Quebec snow with no overload on the door
- Scalable frame: additional bays can be added lengthwise
Specifications
- Typical width
- 40 to 150 ft
- Typical length
- 40 to 200 ft
- Wall height
- 16 to 30 ft
- Structure type
- Clear-span rigid frames
Frequently asked questions
What hangar size is needed for a private aircraft?
A single-engine aircraft (±36 ft span) fits a 42 × 40 ft hangar with a 40 ft clear opening. For a twin or turboprop, target 60 × 60 ft to 80 × 80 ft, clear height 18 to 24 ft. Allow 4 to 6 ft of clearance each side.
Which hangar door type should be chosen in Quebec?
Three families: bifold (fast, well sealed), hydraulic one-piece (maximum clearance) and sliding on a track (economical, track must be snow-cleared). In Quebec, bifold and hydraulic doors avoid ground-level ice jams.
Should an aircraft hangar be insulated and heated?
Simple storage: R-20 roof with a vapour barrier to prevent condensation on airframes and avionics. Maintenance hangar: R-25 to R-30 walls, R-40 roof, with gas radiant tubes.
What is included in the aircraft hangar building package?
Metbec supplies the complete steel structure: clear-span rigid frames, purlins, cladding, hardware, reinforced door headers and OIQ engineer-stamped plans. Slab, erection, powered door, electrical and apron work are handled by your own contractor.
Planning a aircraft hangar project?
Get a personalized quote within 48-72 h. Minimum 3,200 sq ft.